Why Buyers Will Love 232 Lake Marina Dr Unit 5D
Wake up to water views every day.
Enjoy peaceful mornings and stunning sunsets over the marina from your private balcony—your own lakefront retreat.
Space that lives like a home, not a condo
With over 2,600 sq ft, generous room sizes, and a flowing layout, you won’t feel cramped—perfect for both everyday living and entertaining.
Privacy for you and your guests
Two spacious bedrooms, each with ensuite baths, plus a half bath for guests—everyone has their own space.
A primary suite that feels like a getaway
Sitting area, oversized walk-in closet, and a spa-style bath create a true retreat at the end of the day.
Resort-style living without leaving home.
Pool, hot tub, fitness center, sauna, and even a hospitality room for hosting—this is everyday luxury.
Security and peace of mind built in
Gated entry, 24-hour security and concierge, controlled access, and on-site management.
Low-maintenance lifestyle
Exterior upkeep, grounds, pool, and common areas handled for you—plus water, sewer, and gas included.
Pet-friendly with room to roam.
Private fenced dog park = happy pets, happy life.
Convenience at every turn
Covered parking, elevator access, package delivery to your door, and easy access to dining, recreation, and the entire city.
This isn’t just a condo—it’s a lifestyle on the lake.
Come see why so many love calling the New Orleans Lakefront home.
Closed
Price Unknown
232 Lake Marina Ave APT 5D, New Orleans, LA 70124
2beds
2,641sqft
Condominium
Built in 2004
-- sqft lot
$865,100 Zestimate®
$--/sqft
$3,773 Estimated rent
Home value
$865,100
$822,000 - $908,000
$3,773/mo
Zestimate® history
Owner options
List your home for rent
$3,773/mo
Rent Zestimate®
Find your next renter with Zillow Rental Manager. Plus, with online applications, you can quickly screen prospective tenants – for free.
$3,773/mo
Rent Zestimate®
Refinance and save
Refinancing to a lower rate could help reduce your monthly payments and save thousands over the life of the loan.
Explore your selling options
Work with a Zillow partner agent
Leverage their expertise and Zillow's premium Showcase listings to get your home seen by more buyers.
Get startedList with your own agent
Get your home in front of millions of buyers by listing it on Zillow.
Learn how to do itSell it yourself
Take full control of how buyers see your home on Zillow by listing For Sale by Owner (FSBO).
List your homeWhat's special
Water viewsSpa-style bathLakefront retreatPrivate balconyPrivate fenced dog parkGenerous room sizesOversized walk-in closet
Zillow last checked:
Listing updated:
Listed by:
Terez Harris 504-975-1033,
Keller Williams Realty New Orleans
Bought with:
Robin Lamarque
Lamarque Realty LLC
Source: GSREIN,MLS#: 2546166
Facts & features
Interior
Bedrooms & bathrooms
- Bedrooms: 2
- Bathrooms: 3
- Full bathrooms: 2
- 1/2 bathrooms: 1
Primary bedroom
- Description: Flooring: Wood
- Level: Lower
- Dimensions: 28.11 x 16.10
Bedroom
- Description: Flooring: Wood
- Level: Lower
- Dimensions: 18.3 x 12.3
Primary bathroom
- Description: Flooring: Stone
- Level: Lower
- Dimensions: 20.7 x 13.3
Dining room
- Description: Flooring: Wood
- Level: Lower
- Dimensions: 18.4 x 17.2
Foyer
- Description: Flooring: Tile
- Level: Lower
- Dimensions: 9.11 x 9.4
Kitchen
- Description: Flooring: Tile
- Level: Lower
- Dimensions: 19 X 11.6
Living room
- Description: Flooring: Wood
- Level: Lower
- Dimensions: 19.6 x 17.11
Other
- Description: Flooring: Other
- Level: Lower
- Dimensions: 20 x 20.10
Heating
- Central
Cooling
- Central Air, 1 Unit
Appliances
- Included: Cooktop, Double Oven, Dryer, Dishwasher, Refrigerator, Washer
- Laundry: In Unit, Washer Hookup, Dryer Hookup
Features
- Ceiling Fan(s), Granite Counters
- Has fireplace: No
- Fireplace features: None
Interior area
- Total structure area: 3,038
- Total interior livable area: 2,641 sqft
Property
Parking
- Total spaces: 2
- Parking features: Covered, Off Street, Parking Available, Parking Lot, Two Spaces
Features
- Levels: One
- Stories: 1
- Patio & porch: Balcony
- Exterior features: Balcony
Lot
- Size: 1,210 Square Feet
- Features: City Lot
Details
- Parcel number: 716525261
- Special conditions: None
Construction
Type & style
- Home type: Condo
- Architectural style: Other
- Property subtype: Condominium
Materials
- Stucco
- Foundation: Slab
- Roof: Shingle
Condition
- Excellent
- Year built: 2004
Utilities & green energy
- Sewer: Public Sewer
- Water: Public
Community & HOA
Community
- Features: Elevator, Common Grounds/Area
- Security: Building Security, Security System
HOA
- Has HOA: No
- Amenities included: Clubhouse
- Services included: Common Areas
- HOA name: The Marseilles HCA
- Second HOA fee: $1,962 monthly
Location
- Region: New Orleans
Financial & listing details
- Tax assessed value: $914,400
- Annual tax amount: $12,069
- Date on market: 3/25/2026
Price history
| Date | Event | Price |
|---|---|---|
| 8/7/2026 | Sold | -- |
Source:  GSREIN #2546166 Report a problem GSREIN #2546166 Report a problem | ||
| 7/24/2026 | Pending sale | $900,000$341/sqft |
Source: GSREIN #2546166 Report a problem | ||
| 6/19/2026 | Price change | $900,000-18.2%$341/sqft |
Source: GSREIN #2546166 Report a problem | ||
| 3/25/2026 | Listed for sale | $1,100,000-8.3%$417/sqft |
Source: GSREIN #2546166 Report a problem | ||
| 3/7/2026 | Listing removed | $1,200,000$454/sqft |
Source: GSREIN #2520176 Report a problem | ||
| 10/1/2025 | Price change | $1,200,000-11.1%$454/sqft |
Source: GSREIN #2520176 Report a problem | ||
| 9/6/2025 | Listed for sale | $1,350,000$511/sqft |
Source: GSREIN #2520176 Report a problem | ||
Public tax history
| Year | Property taxes | Tax assessment |
|---|---|---|
| 2026 | $12,069 +163.9% | $91,440 +120.3% |
| 2025 | $4,574 -1.5% | $41,500 |
| 2024 | $4,642 -4.9% | $41,500 |
| 2023 | $4,881 -12.5% | $41,500 +4.7% |
| 2022 | $5,578 -6.6% | $39,640 -4.5% |
| 2021 | $5,974 -1% | $41,500 |
| 2020 | $6,033 -3.8% | $41,500 |
| 2019 | $6,270 | $41,500 |
| 2018 | -- | $41,500 |
| 2017 | -- | $41,500 |
| 2016 | $5,336 +1.9% | $41,500 |
| 2015 | $5,239 | $41,500 |
| 2014 | $5,239 +2.1% | $41,500 |
| 2013 | $5,133 | $41,500 |
| 2012 | -- | $41,500 |
| 2011 | -- | $41,500 |
| 2010 | -- | $41,500 |
| 2009 | -- | $41,500 |
| 2007 | -- | $41,500 -10.8% |
| 2006 | -- | $46,500 |
| 2004 | -- | $46,500 |
| 2002 | -- | $46,500 |
Find assessor info on the county website
Neighborhood: West End
Nearby homes
- $944,0002 bd3 ba2.5k sqft232 Lake Marina Ave APT 2C, New Orleans, LA 70124Off Market

- $--3 bd3 ba3.1k sqft232 Lake Marina Ave APT 4C, New Orleans, LA 70124Sold

- $1,109,2003 bd3 ba3.1k sqft232 Lake Marina Ave APT 8C, New Orleans, LA 70124Off Market
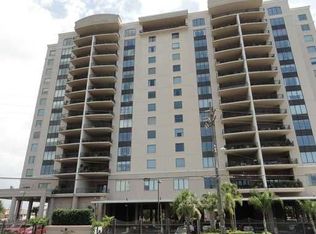
- $--2 bd3 ba2.6k sqft232 Lake Marina Ave APT 9D, New Orleans, LA 70124Sold

- $914,4003 bd2 ba2.6k sqft232 Lake Marina Ave APT 11A, New Orleans, LA 70124Off Market
- $1,104,0004 bd3 ba3.1k sqft232 Lake Marina Ave APT 14C, New Orleans, LA 70124Off Market
- $--2 bd3 ba2.6k sqft232 Lake Marina Ave APT 2A, New Orleans, LA 70124Sold
- $914,4003 bd2 ba2.6k sqft232 Lake Marina Ave APT 3A, New Orleans, LA 70124Off Market
- $914,4003 bd2 ba2.6k sqft232 Lake Marina Ave APT 3D, New Orleans, LA 70124Off Market
Nearby schools
GreatSchools rating
- 8/10Mary McLeod Bethune Elementary School of Literature & TechnologyGrades: PK-8Distance: 4.2 mi
- NAMcDonogh 35 College Preparatory SchoolGrades: 9-12Distance: 2.6 mi
- 7/10Benjamin Franklin Elementary Math And ScienceGrades: PK-8Distance: 6.8 mi
Get a cash offer in 3 minutes
Find out how much your home could sell for in as little as 3 minutes with a no-obligation cash offer.
Estimated market value
$865,100
Get a cash offer in 3 minutes
Find out how much your home could sell for in as little as 3 minutes with a no-obligation cash offer.
Estimated market value
$865,100
- Louisiana
- Orleans Parish
- New Orleans
- 70124
- West End
- 232 Lake Marina Ave Apartment 5D
Nearby cities
Nearby neighborhoods
Nearby zip codes
Other New Orleans Topics
