Experience luxurious lakefront living with breathtaking views of Lake Pontchartrain and the Downtown Skyline. This stunning home features an open-concept layout, ideal for entertaining, with formal living and dining areas seamlessly flowing into a spacious great room with a cozy fireplace. The gourmet kitchen is equipped with upscale appliances, including a gas cooktop, custom cabinets, and a large island with seating—perfect for gatherings.
The large laundry area offers a sink and ample cabinetry for convenience. Step outside onto a generous covered balcony to enjoy the spectacular views. The primary suite boasts a luxurious bathroom with double vanities, a jetted tub, and two walk-in closets within the bedroom.
This condo includes two deeded parking spaces, one of which is covered. Residents also enjoy a variety of amenities such as a fitness center, meeting room, and 24-hour security guard at the entrance, providing both comfort and peace of mind.
Closed
Price Unknown
232 Lake Marina Ave APT 8A, New Orleans, LA 70124
2beds
2,633sqft
Condominium
Built in 2000
-- sqft lot
$1,090,000 Zestimate®
$--/sqft
$3,618 Estimated rent
Home value
$1,090,000
$1.00M - $1.19M
$3,618/mo
Zestimate® history
Owner options
List your home for rent
$3,618/mo
Rent Zestimate®
Find your next renter with Zillow Rental Manager. Plus, with online applications, you can quickly screen prospective tenants – for free.
$3,618/mo
Rent Zestimate®
Refinance and save
Refinancing to a lower rate could help reduce your monthly payments and save thousands over the life of the loan.
Explore your selling options
Work with a Zillow partner agent
Leverage their expertise and Zillow's premium Showcase listings to get your home seen by more buyers.
Get startedList with your own agent
Get your home in front of millions of buyers by listing it on Zillow.
Learn how to do itSell it yourself
Take full control of how buyers see your home on Zillow by listing For Sale by Owner (FSBO).
List your homeWhat's special
Custom cabinetsJetted tubDouble vanitiesGas cooktop
Zillow last checked:
Listing updated:
Listed by:
Kathy Hebert 504-236-7475,
RE/MAX N.O. Properties
Bought with:
Maria Zuniga-Lott
Compass Uptown-Maple St (LATT28)
Source: GSREIN,MLS#: 2536211
Facts & features
Interior
Bedrooms & bathrooms
- Bedrooms: 2
- Bathrooms: 3
- Full bathrooms: 2
- 1/2 bathrooms: 1
Primary bedroom
- Description: Flooring: Wood
- Level: Lower
- Dimensions: 22.2 x 20.2
Bedroom
- Description: Flooring: Wood
- Level: Lower
- Dimensions: 19.5 x 12.4
Den
- Description: Flooring: Wood
- Level: Lower
- Dimensions: 12.7 x 19.4
Dining room
- Description: Flooring: Wood
- Level: Lower
- Dimensions: 10 x 19.4
Kitchen
- Description: Flooring: Wood
- Level: Lower
- Dimensions: 17.4 x 11.1
Living room
- Description: Flooring: Wood
- Level: Lower
- Dimensions: 20.59 x 19.7
Heating
- Central
Cooling
- Central Air
Appliances
- Included: Dishwasher, Disposal, Microwave, Range, Refrigerator
- Laundry: Washer Hookup, Dryer Hookup
Features
- Jetted Tub, Pantry, Stone Counters, Stainless Steel Appliances
- Has fireplace: Yes
- Fireplace features: Gas
Interior area
- Total structure area: 3,038
- Total interior livable area: 2,633 sqft
Property
Parking
- Total spaces: 2
- Parking features: Covered, Off Street, Parking Available, Two Spaces
Features
- Levels: One
- Stories: 1
- Patio & porch: Balcony
- Exterior features: Balcony
- Pool features: In Ground
- Has spa: Yes
- Waterfront features: Lake
Lot
- Size: 1,210 Square Feet
- Features: City Lot
Details
- Parcel number: 716525270
- Special conditions: None
Construction
Type & style
- Home type: Condo
- Architectural style: Traditional
- Property subtype: Condominium
Materials
- Concrete, Stucco
- Foundation: Slab
- Roof: Other
Condition
- Excellent
- Year built: 2000
Utilities & green energy
- Sewer: Public Sewer
- Water: Public
Community & HOA
Community
- Features: Elevator, Common Grounds/Area
- Security: Building Security
HOA
- Has HOA: No
- Amenities included: Clubhouse
- Services included: Common Areas, Water
- HOA fee: $2,062 monthly
Location
- Region: New Orleans
Financial & listing details
- Tax assessed value: $1,100,000
- Annual tax amount: $13,615
- Date on market: 1/8/2026
Price history
| Date | Event | Price |
|---|---|---|
| 4/17/2026 | Sold | -- |
Source:  GSREIN #2536211 Report a problem GSREIN #2536211 Report a problem | ||
| 3/30/2026 | Contingent | $1,175,000$446/sqft |
Source: GSREIN #2536211 Report a problem | ||
| 3/17/2026 | Price change | $1,175,000-9.3%$446/sqft |
Source: GSREIN #2536211 Report a problem | ||
| 3/6/2026 | Price change | $1,295,000-4.1%$492/sqft |
Source: GSREIN #2536211 Report a problem | ||
| 1/8/2026 | Listed for sale | $1,350,000-3.3%$513/sqft |
Source: GSREIN #2536211 Report a problem | ||
| 4/26/2024 | Sold | -- |
Source: GSREIN #2436153 Report a problem | ||
| 3/8/2024 | Pending sale | $1,395,500$530/sqft |
Source: GSREIN #2436153 Report a problem | ||
| 3/6/2024 | Listed for sale | $1,395,500+7.8%$530/sqft |
Source: GSREIN #2436153 Report a problem | ||
| 11/25/2019 | Sold | -- |
Source: Public Record Report a problem | ||
| 9/30/2019 | Pending sale | $1,295,000$492/sqft |
Source: Tommy Crane Group Inc. #2222164 Report a problem | ||
| 9/6/2019 | Listed for sale | $1,295,000+8.8%$492/sqft |
Source: Tommy Crane Group Inc. #2222164 Report a problem | ||
| 12/28/2018 | Sold | -- |
Source: Public Record Report a problem | ||
| 10/25/2018 | Pending sale | $1,190,500$452/sqft |
Source: RE/MAX Affiliates #2170801 Report a problem | ||
| 10/12/2018 | Listed for sale | $1,190,500+19.2%$452/sqft |
Source: RE/MAX Affiliates #2170801 Report a problem | ||
| 8/16/2018 | Listing removed | $999,000$379/sqft |
Source: Owner Report a problem | ||
| 8/9/2018 | Listed for sale | $999,000$379/sqft |
Source: Owner Report a problem | ||
Public tax history
| Year | Property taxes | Tax assessment |
|---|---|---|
| 2026 | $13,615 -6.2% | $110,000 |
| 2025 | $14,519 -5.8% | $110,000 -4.3% |
| 2024 | $15,409 +53.4% | $115,000 +61.1% |
| 2023 | $10,043 -32.8% | $71,370 -32.8% |
| 2022 | $14,950 -12.5% | $106,250 -10.5% |
| 2021 | $17,094 +64.7% | $118,750 +66.4% |
| 2020 | $10,376 +9% | $71,370 +13.3% |
| 2019 | $9,520 +12.2% | $63,010 |
| 2018 | $8,484 | $63,010 |
| 2017 | $8,484 -1.9% | $63,010 |
| 2016 | $8,650 +1.7% | $63,010 |
| 2015 | $8,504 | $63,010 |
| 2014 | $8,504 +2.1% | $63,010 |
| 2013 | $8,331 | $63,010 |
| 2012 | -- | $63,010 +63.7% |
| 2011 | -- | $38,500 |
| 2010 | -- | $38,500 |
| 2009 | -- | $38,500 -14.4% |
| 2007 | -- | $45,000 |
| 2006 | -- | $45,000 |
| 2004 | -- | $45,000 |
Find assessor info on the county website
Neighborhood: West End
Nearby homes
- $939,9002 bd3 ba2.5k sqft232 Lake Marina Ave APT 2C, New Orleans, LA 70124Off Market

- $--3 bd3 ba3.1k sqft232 Lake Marina Ave APT 4C, New Orleans, LA 70124Sold

- $1,108,8003 bd3 ba3.1k sqft232 Lake Marina Ave APT 8C, New Orleans, LA 70124Off Market
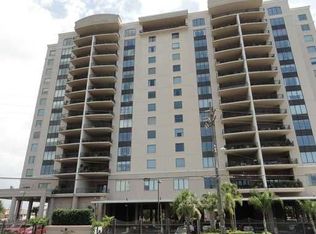
- $--2 bd3 ba2.6k sqft232 Lake Marina Ave APT 9D, New Orleans, LA 70124Sold

- $914,4003 bd2 ba2.6k sqft232 Lake Marina Ave APT 11A, New Orleans, LA 70124Off Market
- $1,104,0004 bd3 ba3.1k sqft232 Lake Marina Ave APT 14C, New Orleans, LA 70124Off Market
- $--2 bd3 ba2.6k sqft232 Lake Marina Ave APT 2A, New Orleans, LA 70124Sold
- $914,4003 bd2 ba2.6k sqft232 Lake Marina Ave APT 3A, New Orleans, LA 70124Off Market
- $914,4003 bd2 ba2.6k sqft232 Lake Marina Ave APT 3D, New Orleans, LA 70124Off Market
Nearby schools
GreatSchools rating
- 8/10Mary McLeod Bethune Elementary School of Literature & TechnologyGrades: PK-8Distance: 4.2 mi
- NAMcDonogh 35 College Preparatory SchoolGrades: 9-12Distance: 2.6 mi
- 7/10Benjamin Franklin Elementary Math And ScienceGrades: PK-8Distance: 6.8 mi
Get a cash offer in 3 minutes
Find out how much your home could sell for in as little as 3 minutes with a no-obligation cash offer.
Estimated market value
$1,090,000
Get a cash offer in 3 minutes
Find out how much your home could sell for in as little as 3 minutes with a no-obligation cash offer.
Estimated market value
$1,090,000
- Louisiana
- Orleans Parish
- New Orleans
- 70124
- West End
- 232 Lake Marina Ave Apartment 8A