Skip main navigation
Closed
  • Listing Provided by: Realty Executives Premiere
    Bought with: Hemrick Realty, L.L.C.
    Price Unknown

    232 Lakeview Dr, Eureka, MO 63025

    4beds
    1,896sqft
    Single Family Residence
    Built in 1974
    9.74 Acres Lot
    $442,500 Zestimate®
    $--/sqft
    $2,496 Estimated rent

    Home value

    $442,500

    $420,000 - $469,000

    $2,496/mo

    Zestimate® history
    Loading
    Loading...

    Owner options

    List your home for rent

    $2,496/mo

    Rent Zestimate®

    Find your next renter with Zillow Rental Manager. Plus, with online applications, you can quickly screen prospective tenants – for free.

    Learn more

    $2,496/mo

    Rent Zestimate®

    Refinance and save

    $405/mo

    Est. payment

    Refinancing to a lower rate could help reduce your monthly payments and save thousands over the life of the loan.

    See today's rates

    $405/mo

    Est. payment

    Explore your selling options

    Work with a Zillow partner agent

    Leverage their expertise and Zillow's premium Showcase listings to get your home seen by more buyers.

    Get started

    List with your own agent

    Get your home in front of millions of buyers by listing it on Zillow.

    Learn how to do it

    Sell it yourself

    Take full control of how buyers see your home on Zillow by listing For Sale by Owner (FSBO).

    List your home

    What's special

    Sunset viewsLarge wrap-around deck
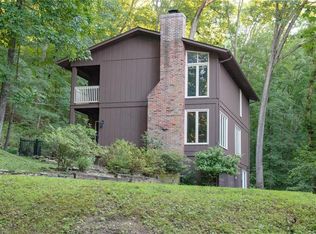

    Want to be away from the big city but stay conveniently close? This is a perfect property for you! This beautiful 4 bedroom, 3 bath home is on 9.7 mostly wooded acres. Stunning sunrise/sunset views and lots of wildlife to sit back and watch. The property offers walking and ATV trails for enjoyment and plenty of parking. A large wrap-around deck offers plenty of room for entertaining and is the perfect place to relax with your coffee. There is so much to love about this property you need to see it for yourself! Also, the home comes with a 1 year home warranty.

    Zillow last checked:

    Listing updated:

    Listing Provided by:

    Ron D Kurtz 636-234-6335,

    Realty Executives Premiere

    Bought with:

    Bill F Hemrick, 2006005146

    Hemrick Realty, L.L.C.

    Source: MARIS,MLS#: 23062466MLS LogoOriginating MLS: St. Louis Association of REALTORS

    Facts & features

    Interior

    Bedrooms & bathrooms
    • Bedrooms: 4
    • Bathrooms: 3
    • Full bathrooms: 3
    • Main level bathrooms: 2
    • Main level bedrooms: 4
    Primary bedroom
    • Features: Floor Covering: Wood
    • Level: Main
    • Area: 340
    • Dimensions: 17x20
    Bedroom
    • Features: Floor Covering: Wood
    • Level: Main
    • Area: 143
    • Dimensions: 11x13
    Bedroom
    • Features: Floor Covering: Carpeting
    • Level: Main
    • Area: 120
    • Dimensions: 10x12
    Bedroom
    • Features: Floor Covering: Carpeting
    • Level: Main
    • Area: 100
    • Dimensions: 10x10
    Dining room
    • Features: Floor Covering: Wood
    • Level: Main
    • Area: 165
    • Dimensions: 11x15
    Kitchen
    • Features: Floor Covering: Wood
    • Level: Main
    • Area: 143
    • Dimensions: 11x13
    Living room
    • Features: Floor Covering: Wood
    • Level: Main
    • Area: 299
    • Dimensions: 13x23
    Recreation room
    • Features: Floor Covering: Vinyl
    • Level: Lower
    • Area: 475
    • Dimensions: 19x25
    Heating
    • Heat Pump, Electric
    Cooling
    • Heat Pump
    Appliances
    • Included: Electric Water Heater, Dishwasher, Disposal, Double Oven, Electric Cooktop, Water Softener Rented
    Features
    • Solid Surface Countertop(s), Separate Dining
    • Basement: Full,Partially Finished
    • Number of fireplaces: 3
    • Fireplace features: Blower Fan, Circulating, Wood Burning, Bedroom, Living Room, Other
    Interior area
    • Total structure area: 1,896
    • Total interior livable area: 1,896 sqft
    • Finished area above ground: 1,896

    Property

    Parking
    • Total spaces: 2
    • Parking features: Additional Parking, Basement
    • Garage spaces: 2
    Features
    • Levels: One
    • Patio & porch: Deck
    Lot
    • Size: 9.74 Acres
    • Dimensions: 9.7 acres
    • Features: Wooded
    Details
    • Additional structures: Equipment Shed
    • Parcel number: 039.030.00000104
    • Special conditions: Standard

    Construction

    Type & style
    • Home type: SingleFamily
    • Architectural style: Raised Ranch,Traditional
    • Property subtype: Single Family Residence
    Materials
    • Wood Siding, Cedar
    Condition
    • Year built: 1974
    Details
    • Warranty included: Yes

    Utilities & green energy

    • Sewer: Septic Tank
    • Water: Public
    • Utilities for property: Natural Gas Available

    Community & neighborhood

    Location
    • Region: Eureka
    • Subdivision: Hoene Spgs Add 12

    HOA & financial

    HOA
    • HOA fee: $405 annually

    Other

    Other facts
    • Listing terms: Cash,Conventional,FHA,VA Loan
    • Ownership: Private
    • Road surface type: Asphalt, Gravel

    Price history

    DateEventPrice
    2/9/2024Sold--
    Source: MARIS #23062466 Report a problem
    12/5/2023Pending sale$350,000$185/sqft
    Source: MARIS #23062466 Report a problem
    12/2/2023Listed for sale$350,000-7.9%$185/sqft
    Source: MARIS #23062466 Report a problem
    5/2/2021Listing removed--
    Source: MARIS #21023336 Report a problem
    4/18/2021Listed for sale$380,000+15.5%$200/sqft
    Source: MARIS #21023336 Report a problem
    5/7/2019Listing removed$329,000$174/sqft
    Source: Realty Executives Premiere #19028478 Report a problem
    4/22/2019Listed for sale$329,000$174/sqft
    Source: Realty Executives Premiere #19028478 Report a problem

    Public tax history

    YearProperty taxesTax assessment
    2025$2,960 +4.9%$43,300 +6.9%
    2024$2,821 +0.4%$40,500
    2023$2,811 -1.1%$40,500
    2022$2,843 -2.8%$40,500
    2021$2,925 +6.8%$40,500 +9.5%
    2020$2,739 +0%$37,000
    2019$2,739 $37,000
    2018$2,739 +8.3%$37,000
    2017$2,529 $37,000 +7.9%
    2016$2,529 +13.6%$34,300
    2015$2,226 $34,300 +6.2%
    2013$2,226 $32,300 +11.4%
    2005-- $29,000 +9.8%
    2004-- $26,400
    2003-- $26,400 -1.9%
    2002-- $26,900
    2001-- $26,900

    Find assessor info on the county website

    Neighborhood: 63025

    Nearby schools

    GreatSchools rating
    Schools provided by the listing agent
    • Elementary: Cedar Springs Elem.
    • Middle: Northwest Valley School
    • High: Northwest High

    Source: MARIS. This data may not be complete. We recommend contacting the local school district to confirm school assignments for this home.

    Get a cash offer in 3 minutes
    Find out how much your home could sell for in as little as 3 minutes with a no-obligation cash offer.
    Estimated market value
    $442,500
    Get a cash offer in 3 minutes
    Find out how much your home could sell for in as little as 3 minutes with a no-obligation cash offer.
    Estimated market value
    $442,500