Skip main navigation
Sold for $187,000
  • $187,000

    232 Lawrence Cir, Paris, MI 49338

    3beds
    1,680sqft
    Single Family Residence
    Built in 1975
    0.35 Acres Lot
    $190,300 Zestimate®
    $111/sqft
    $1,718 Estimated rent

    Home value

    $190,300

    $160,000 - $226,000

    $1,718/mo

    Zestimate® history
    Loading
    Loading...

    Owner options

    List your home for rent

    $1,718/mo

    Rent Zestimate®

    Find your next renter with Zillow Rental Manager. Plus, with online applications, you can quickly screen prospective tenants – for free.

    Learn more

    $1,718/mo

    Rent Zestimate®

    Refinance and save

    $1,229/mo

    Est. payment

    Refinancing to a lower rate could help reduce your monthly payments and save thousands over the life of the loan.

    See today's rates

    $1,229/mo

    Est. payment

    Explore your selling options

    Work with a Zillow partner agent

    Leverage their expertise and Zillow's premium Showcase listings to get your home seen by more buyers.

    Get started

    List with your own agent

    Get your home in front of millions of buyers by listing it on Zillow.

    Learn how to do it

    Sell it yourself

    Take full control of how buyers see your home on Zillow by listing For Sale by Owner (FSBO).

    List your home

    What's special

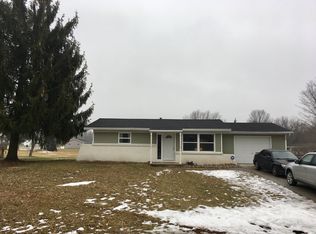
    Seller in receipt of Multiple offers - deadline 3/8 at 3 PM. Welcome to 232 Lawrence Circle a three bedroom 1 and a half bath stick built home in Paris MI with Reed City schools. Truly move in ready; updated kitchen and baths means you can just enjoy your "Up North" life. Oversized windows throughout create light filled rooms. Fully finished basement allows for additional living space, a bar, laundry room, storage room and even a shop. Large fenced lot gives you space for gardening or hanging out. Up the hill from Paris Park with easy access to the Muskegon River. Updates include: Furnace, Countertop, Fridge, Kitchen sink, most light fixtures, tub, bath vanities, bath floors, toilets, interior paint, and more. Agent is related to seller.

    Zillow last checked:

    Listing updated:

    Listed by:

    Renee S. Dwyer 517-974-0323,

    Keller Williams Realty Lansing

    Source: Greater Lansing AOR,MLS#: 294162MLS Logo

    Facts & features

    Interior

    Bedrooms & bathrooms
    • Bedrooms: 3
    • Bathrooms: 2
    • Full bathrooms: 1
    • 1/2 bathrooms: 1
    Primary bedroom
    • Description: Attached 1/2 Bath
    • Level: First
    • Area: 144 Square Feet
    • Dimensions: 12 x 12
    Bedroom 2
    • Level: First
    • Area: 110 Square Feet
    • Dimensions: 11 x 10
    Bedroom 3
    • Level: First
    • Area: 90 Square Feet
    • Dimensions: 10 x 9
    Dining room
    • Level: First
    • Area: 100 Square Feet
    • Dimensions: 10 x 10
    Kitchen
    • Level: First
    • Area: 120 Square Feet
    • Dimensions: 12 x 10
    Living room
    • Level: First
    • Area: 228 Square Feet
    • Dimensions: 19 x 12
    Other
    • Description: Bar
    • Level: Basement
    • Area: 600 Square Feet
    • Dimensions: 40 x 15
    Heating
    • Forced Air, Natural Gas
    Cooling
    • Window Unit(s)
    Appliances
    • Included: Dishwasher, Free-Standing Gas Oven, Free-Standing Refrigerator, Washer/Dryer, Water Heater
    • Laundry: In Basement, Laundry Room, Lower Level, Sink
    Features
    • Bar
    • Flooring: Carpet, Tile, Vinyl
    • Basement: Full,Partially Finished
    Interior area
    • Total structure area: 2,160
    • Total interior livable area: 1,680 sqft
    • Finished area above ground: 1,080
    • Finished area below ground: 600

    Property

    Parking
    • Parking features: Driveway, Gravel, Paved
    • Has uncovered spaces: Yes
    Features
    • Levels: One
    • Stories: 1
    • Patio & porch: Patio
    • Fencing: Back Yard,Fenced
    Lot
    • Size: 0.35 Acres
    • Dimensions: 80 x 183 x 82 x 188
    Details
    • Additional structures: Shed(s)
    • Foundation area: 1080
    • Parcel number: 5401896014000
    • Zoning description: Zoning

    Construction

    Type & style
    • Home type: SingleFamily
    • Architectural style: Ranch
    • Property subtype: Single Family Residence
    Materials
    • Vinyl Siding
    • Roof: Shingle
    Condition
    • Updated/Remodeled
    • New construction: No
    • Year built: 1975

    Utilities & green energy

    • Sewer: Septic Tank
    • Water: Well

    Community & neighborhood

    Location
    • Region: Paris
    • Subdivision: None

    Other

    Other facts
    • Listing terms: VA Loan,Cash,Conventional,FHA,FMHA - Rural Housing Loan,MSHDA

    Price history

    DateEventPrice
    4/10/2026Sold$187,000+12%$111/sqft
    Source: Greater Lansing AOR #294162 Report a problem
    3/9/2026Pending sale$167,000$99/sqft
    Source: Greater Lansing AOR #294162 Report a problem
    3/3/2026Listed for sale$167,000+36.9%$99/sqft
    Source: Greater Lansing AOR #294162 Report a problem
    10/28/2022Sold$122,000+2.5%$73/sqft
    Source: MichRIC #22039291 Report a problem
    9/28/2022Pending sale$119,000$71/sqft
    Source: MichRIC #22039291 Report a problem
    9/16/2022Contingent$119,000$71/sqft
    Source: MichRIC #22039291 Report a problem
    9/12/2022Listed for sale$119,000+60.8%$71/sqft
    Source: MichRIC #22039291 Report a problem
    3/27/2015Sold$74,000-3.8%$44/sqft
    Source: Public Record Report a problem
    2/6/2015Listed for sale$76,900$46/sqft
    Source: Coldwell Banker Schmidt REALTORS #15004781 Report a problem
    12/22/2014Listing removed$76,900$46/sqft
    Source: Coldwell Banker Schmidt REALTORS #14004283 Report a problem
    9/19/2014Price change$76,900-2.7%$46/sqft
    Source: Coldwell Banker Schmidt REALTORS #14004283 Report a problem
    1/25/2014Listed for sale$79,000+5.5%$47/sqft
    Source: Coldwell Banker Schmidt REALTORS #14004283 Report a problem
    12/1/2013Listing removed$74,900$45/sqft
    Source: Greenridge Realty Oakmont #13032347 Report a problem
    10/31/2013Price change$74,900-6.3%$45/sqft
    Source: Greenridge Realty Oakmont #13032347 Report a problem
    6/7/2013Listed for sale$79,900$48/sqft
    Source: Greenridge Realty Oakmont #13032347 Report a problem

    Public tax history

    YearProperty taxesTax assessment
    2025$1,478 +267.7%$65,800 -1.3%
    2024$402 $66,700 +7.8%
    2023-- $61,900 +24%
    2022-- $49,900 +15.8%
    2021-- $43,100 +0.7%
    2020-- $42,800 +10.3%
    2019-- $38,800 +3.2%
    2018-- $37,600 +0.8%
    2017-- $37,300 -10.6%
    2016-- $41,700 +16.2%
    2014-- $35,900 +3.5%
    2013-- $34,700 -7.5%
    2012-- $37,500 -4.6%
    2011-- $39,300 -9%
    2010-- $43,200 +4.1%
    2009-- $41,500 -12.1%
    2008-- $47,200 +3.7%
    2007-- $45,500
    2006-- $45,500
    2005-- $45,500 +17.3%
    2004-- $38,800 +4.3%
    2003-- $37,200

    Find assessor info on the county website

    Neighborhood: Paris

    Nearby schools

    GreatSchools rating
    Schools provided by the listing agent
    • High: Reed City

    Source: Greater Lansing AOR. This data may not be complete. We recommend contacting the local school district to confirm school assignments for this home.

    Get a cash offer in 3 minutes
    Find out how much your home could sell for in as little as 3 minutes with a no-obligation cash offer.
    Estimated market value
    $190,300
    Get a cash offer in 3 minutes
    Find out how much your home could sell for in as little as 3 minutes with a no-obligation cash offer.
    Estimated market value
    $190,300