Conveniently located close to highly rated North Penn Schools, Merck, the Montgomeryville Mall, train stations, restaurants, shopping, and entertainment with quick access to major arteries like 202 and 309 for an easy commute this wonderful home built in 1974, is available for the first time ever for a new family to call home. Located on a quiet cul-de-sac which backs up to Upper Gwynedd Twp land including Hancock and Willow Parks, the solidly built two story home has wonderful curb appeal and boasts a beautiful IN-GROUND POOL nestled amongst so many beautiful plantings that you will feel like you are sitting in an English Country Garden. The listed above grade square footage has been expanded by the current owners who have created a massive outdoor patio space which they have enclosed and heated and also a very low-ceiling, living space above the garage which has a separate a/c unit and is also heated. The expanded living space continues to the finished basement which has a very generously sized recreation room. The main level includes a formal living room and dining room as well as an eat in kitchen which is OPEN CONCEPT to the main family room (with a brick, wood burning fireplace and built-ins) just beyond. Also off the family room, is the half bath, garage entry to the two car attached garage and a separate laundry/mud room with it’s own door to the outside. The upper level has a generously sized en-suite master bedroom/bathroom with a walk in closet and three additional bedrooms, a full hall bathroom, and a bonus living space above the garage. One of the larger properties in the area, this 4 bedroom, 2.5 bath home is priced right, taking necessary cosmetic upgrades into consideration. Location, location, location; wonderful floor plan; huge heated and enclosed sun-room space; wonderful English Garden and stunning in-ground pool with a premium cul-de-sac location could all be yours. Put this property on your tour today and, with a little updating, this could be the premier home in the area.
Sold for $500,000
$500,000
232 Lenape Dr, North Wales, PA 19454
4beds
2,335sqft
Single Family Residence
Built in 1974
0.41 Acres Lot
$636,200 Zestimate®
$214/sqft
$3,734 Estimated rent
Home value
$636,200
$604,000 - $668,000
$3,734/mo
Zestimate® history
Owner options
List your home for rent
$3,734/mo
Rent Zestimate®
Find your next renter with Zillow Rental Manager. Plus, with online applications, you can quickly screen prospective tenants – for free.
$3,734/mo
Rent Zestimate®
Refinance and save
$3,256/mo
Est. payment
Refinancing to a lower rate could help reduce your monthly payments and save thousands over the life of the loan.
$3,256/mo
Est. payment
Explore your selling options
Work with a Zillow partner agent
Leverage their expertise and Zillow's premium Showcase listings to get your home seen by more buyers.
Get startedList with your own agent
Get your home in front of millions of buyers by listing it on Zillow.
Learn how to do itSell it yourself
Take full control of how buyers see your home on Zillow by listing For Sale by Owner (FSBO).
List your homeWhat's special
Stunning in-ground poolExpanded living spaceHalf bathWonderful curb appealTrain stationsMassive outdoor patio spaceWonderful floor plan
Zillow last checked:
Listing updated:
Listed by:
Sophia Bilinsky 252-267-2701,
BHHS Fox & Roach-Kennett Sq
Bought with:
Juan Sosa, RS312812
Opus Elite Real Estate
Source: Bright MLS,MLS#: PAMC2082622
Facts & features
Interior
Bedrooms & bathrooms
- Bedrooms: 4
- Bathrooms: 3
- Full bathrooms: 2
- 1/2 bathrooms: 1
- Main level bathrooms: 1
Rooms
- Room types: Living Room, Dining Room, Primary Bedroom, Bedroom 2, Bedroom 3, Bedroom 4, Kitchen, Family Room, Foyer, Breakfast Room, Sun/Florida Room, Laundry, Recreation Room, Bonus Room, Primary Bathroom, Full Bath, Half Bath
Basement
- Description: Percent Finished: 80.0
- Area: 0
Heating
- Baseboard, Oil
Cooling
- Central Air, Electric
Appliances
- Included: Electric Water Heater
- Laundry: Main Level, Dryer In Unit, Washer In Unit, Laundry Room
Features
- Built-in Features, Ceiling Fan(s), Family Room Off Kitchen, Eat-in Kitchen, Kitchen - Table Space
- Windows: Skylight(s)
- Basement: Interior Entry,Partially Finished
- Number of fireplaces: 1
- Fireplace features: Brick, Glass Doors, Wood Burning, Wood Burning Stove
Interior area
- Total structure area: 2,335
- Total interior livable area: 2,335 sqft
- Finished area above ground: 2,335
- Finished area below ground: 0
Property
Parking
- Total spaces: 6
- Parking features: Garage Faces Side, Inside Entrance, Asphalt, Attached, Driveway, On Street
- Attached garage spaces: 2
- Uncovered spaces: 4
Accessibility
- Accessibility features: None
Features
- Levels: Two
- Stories: 2
- Has private pool: Yes
- Pool features: Concrete, In Ground, Private
- Fencing: Partial,Split Rail
Lot
- Size: 0.41 Acres
- Dimensions: 110.00 x 0.00
- Features: Cul-De-Sac, No Thru Street, Level, Landscaped, Front Yard
Details
- Additional structures: Above Grade, Below Grade, Outbuilding
- Parcel number: 560004622029
- Zoning: 1101 RES: 1 FAM
- Special conditions: Standard
Construction
Type & style
- Home type: SingleFamily
- Architectural style: Colonial,Traditional
- Property subtype: Single Family Residence
Materials
- Vinyl Siding
- Foundation: Block
Condition
- New construction: No
- Year built: 1974
Utilities & green energy
- Sewer: Public Sewer
- Water: Public
Community & HOA
Community
- Subdivision: None Available
HOA
- Has HOA: No
Location
- Region: North Wales
- Municipality: UPPER GWYNEDD TWP
Financial & listing details
- Price per square foot: $214/sqft
- Tax assessed value: $207,000
- Annual tax amount: $7,239
- Date on market: 9/2/2023
- Listing agreement: Exclusive Right To Sell
- Inclusions: All Pool Equipment, W / D, Fridge
- Ownership: Fee Simple
Price history
| Date | Event | Price |
|---|---|---|
| 10/6/2023 | Sold | $500,000$214/sqft |
Source:  Bright MLS #PAMC2082622 Report a problem Bright MLS #PAMC2082622 Report a problem | ||
| 9/11/2023 | Pending sale | $500,000$214/sqft |
Source: Berkshire Hathaway HomeServices Fox & Roach, REALTORS #PAMC2082622 Report a problem | ||
| 9/10/2023 | Contingent | $500,000$214/sqft |
Source: Bright MLS #PAMC2082622 Report a problem | ||
| 9/8/2023 | Price change | $500,000-9.1%$214/sqft |
Source: Bright MLS #PAMC2082622 Report a problem | ||
| 9/2/2023 | Listed for sale | $550,000$236/sqft |
Source: Bright MLS #PAMC2082622 Report a problem | ||
Public tax history
| Year | Property taxes | Tax assessment |
|---|---|---|
| 2025 | $7,904 +5.7% | $207,000 |
| 2024 | $7,481 | $207,000 |
| 2023 | $7,481 +7.2% | $207,000 |
| 2022 | $6,981 +2.7% | $207,000 |
| 2021 | $6,797 +2.7% | $207,000 |
| 2020 | $6,621 +1.9% | $207,000 |
| 2019 | $6,499 +2.7% | $207,000 |
| 2018 | $6,326 +2.9% | $207,000 |
| 2017 | $6,145 +2% | $207,000 |
| 2016 | $6,022 +2.6% | $207,000 |
| 2015 | $5,867 +5.5% | $207,000 |
| 2014 | $5,561 +1.4% | $207,000 |
| 2013 | $5,482 +1.4% | $207,000 |
| 2012 | $5,406 +1.8% | $207,000 |
| 2011 | $5,312 +2.5% | $207,000 |
| 2010 | $5,184 +3.3% | $207,000 |
| 2009 | $5,019 +3.7% | $207,000 |
| 2008 | $4,840 +2.2% | -- |
| 2007 | $4,736 +3% | -- |
| 2006 | $4,598 +5.2% | -- |
| 2005 | $4,370 +1.1% | -- |
| 2004 | $4,322 | -- |
| 2003 | $4,322 | -- |
| 2002 | $4,322 +6.6% | -- |
| 2000 | $4,054 +1.3% | -- |
| 1999 | $4,001 | -- |
Find assessor info on the county website
Neighborhood: 19454
Nearby homes
- $712,9005 bd3 ba3.1k sqft228 Lenape Dr, North Wales, PA 19454Off Market
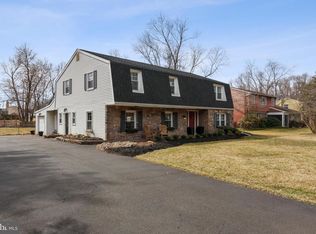
- $595,8004 bd2 ba2.2k sqft236 Lenape Dr, North Wales, PA 19454Off Market
- $703,8004 bd3 ba3.5k sqft233 Woodstream Dr, North Wales, PA 19454Off Market
- $653,5004 bd3 ba2.6k sqft1196 Dickerson Rd, North Wales, PA 19454Off Market
- $689,9004 bd3 ba2.5k sqft237 Woodstream Dr, North Wales, PA 19454Off Market
- $548,6004 bd2 ba2.2k sqft1198 Dickerson Rd, North Wales, PA 19454Off Market
- $603,4004 bd3 ba2.8k sqft233 Lenape Dr, North Wales, PA 19454Off Market
- $685,1004 bd3 ba2.8k sqft237 Lenape Dr, North Wales, PA 19454Off Market
Nearby schools
GreatSchools rating
- 8/10Gwyn-Nor El SchoolGrades: K-6Distance: 0.7 mi
- 10/10Pennbrook Middle SchoolGrades: 7-9Distance: 0.4 mi
- 9/10North Penn Senior High SchoolGrades: 10-12Distance: 2.3 mi
Schools provided by the listing agent
- District: North Penn
Source: Bright MLS. This data may not be complete. We recommend contacting the local school district to confirm school assignments for this home.
Get a cash offer in 3 minutes
Find out how much your home could sell for in as little as 3 minutes with a no-obligation cash offer.
Estimated market value
$636,200
Get a cash offer in 3 minutes
Find out how much your home could sell for in as little as 3 minutes with a no-obligation cash offer.
Estimated market value
$636,200
- Pennsylvania
- Montgomery County
- North Wales
- 19454
- 232 Lenape Dr
Nearby cities
Nearby zip codes
Other North Wales Topics
