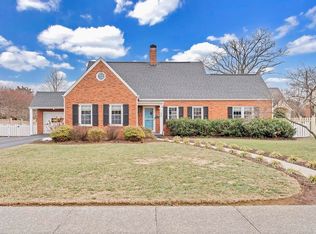
Fully updated in 2010. Open staircase from LR to DR Eat in kitchen. First floor master suite includes jetted walk in tub, separate spa shower, double, separate vanities, travertine wall tile and floors, large walk in closet/sewing room, located off library/den which includes gas log fireplace, French Doors lead to LR. Custom pine Kitchen cabinets, granite countertops, 2 convection ovens, walk-in pantry. Laundry/Mudroom with large stainless farmhouse sink, large potting/work area, Corian work surface, connects to screened porch, slate floors connect laundry and porch. Powder Room, Marble floor, private, around corner from DR and Kitchen. Large coat closet off Foyer. Custom wainscoting in Powder, Kitchen, DR LR Foyer, Den/Library, connecting Hall to Master Suite. Second floor has 2nd Master BR ensuite with porcelain tile, double sink Corian countertop, linen closet. Master has 2 walk in closets. 3rd Bedroom perfect for small child, drawers , open shelves and desk, window seat w storage built into eaves and one wall of room. 3rd Bedroom has walk in closet and shelves built into eaves, lovely views of mountains and Salem Golf Course. Double Garage with finished Foyer, completely finished upstairs with Kitchen and full Bath, Hardwood Austrailian Cypress Floors in living area, Travertine in Full Bath. Great for guests or office space. Fully fenced yard, mature landscape, with dedicated vegetable garden space. 2 gates in front, 2 double gates, 2 hidden, 2 custom Chippendale design gates offer easy access. Parking for 3 cars under columned roof overhang in back driveway , paved alley accesss to parking and garage.
This property is not currently displayed as for sale or rent on Zillow. This may be different from what's on other websites or public sources.