Welcome to 232 Lillian Street in beautiful Rincon! This stunning home offers the perfect blend of style, comfort, and convenience in a highly desirable location close to local schools, shopping, and dining. Step inside to find a welcoming open-concept layout featuring durable laminate flooring throughout the main level, a spacious formal dining room, and a large living room with a cozy fireplace—perfect for entertaining or relaxing with family and friends. The beautifully appointed kitchen boasts quartz countertops, crisp white cabinetry, and a gas cooktop, making it both stylish and functional. The spacious owner's suite offers a private retreat with a luxurious en-suite bath featuring a separate tiled shower and relaxing garden tub. Additional upgrades include a tankless water heater, irrigation system, and quality finishes throughout. Enjoy outdoor living year-round from the screened porch, ideal for morning coffee or evening gatherings, as well as the expansive balcony offering even more space to unwind. This move-in-ready home has everything you've been looking for. Schedule your private showing today!
For sale
$380,000
232 Lillian Street, Rincon, GA 31326
5beds
2,443sqft
:
Get pre-qualified$2,438/mo
Single Family Residence
Built in 2022
10,454 Square Feet Lot
$377,300 Zestimate®
$156/sqft
$51/mo HOA
What's special
Beautifully appointed kitchenExpansive balconyWelcoming open-concept layoutQuality finishes throughoutSpacious formal dining roomLuxurious en-suite bathSeparate tiled shower
- 11 days |
- 239 |
- 5 |
Likely to sell faster than
Zillow last checked:
Listing updated:
Listed by:
Jarrod A. Downer 912-312-6410,
Integrity Real Estate LLC,
Amy N. Feith 937-243-7444,
Integrity Real Estate LLC
Source: Hive MLS,MLS#: SA361521
Facts & features
Interior
Bedrooms & bathrooms
- Bedrooms: 5
- Bathrooms: 4
- Full bathrooms: 3
- 1/2 bathrooms: 1
Heating
- Central, Heat Pump, Other
Cooling
- Heat Pump, Other
Appliances
- Included: Some Gas Appliances, Dishwasher, Disposal, Microwave, Oven, Range, Refrigerator, Tankless Water Heater
- Laundry: Laundry Room, Washer Hookup, Dryer Hookup
Features
- Breakfast Bar, Breakfast Area, Double Vanity, Gourmet Kitchen, Garden Tub/Roman Tub, High Ceilings, Kitchen Island, Main Level Primary, Primary Suite, Pantry, Separate Shower
- Number of fireplaces: 1
- Fireplace features: Great Room, Living Room, Ventless
- Common walls with other units/homes: No Common Walls
Interior area
- Total interior livable area: 2,443 sqft
Video & virtual tour
Property
Parking
- Total spaces: 2
- Parking features: Attached, Garage Door Opener
- Garage spaces: 2
Features
- Patio & porch: Covered, Patio, Porch, Balcony, Front Porch, Screened
- Exterior features: Balcony
- Fencing: Privacy,Yard Fenced
- Has view: Yes
- View description: Panoramic
Lot
- Size: 10,454 Square Feet
- Features: Interior Lot, Sprinkler System
Details
- Parcel number: 0445D050
- Special conditions: Standard
Construction
Type & style
- Home type: SingleFamily
- Architectural style: Traditional
- Property subtype: Single Family Residence
Materials
- Other
- Foundation: Slab
- Roof: Asphalt
Condition
- Year built: 2022
Details
- Builder model: Kensington Floorplan Elevation
- Builder name: Lennar
Utilities & green energy
- Sewer: Public Sewer
- Water: Public
- Utilities for property: Cable Available
Community & HOA
Community
- Features: Street Lights, Sidewalks, Walk to School
- Subdivision: Rain Dance
HOA
- Has HOA: Yes
- HOA fee: $615 annually
Location
- Region: Rincon
Financial & listing details
- Price per square foot: $156/sqft
- Tax assessed value: $434,510
- Annual tax amount: $5,691
- Date on market: 7/30/2026
- Listing agreement: Exclusive Agency
- Listing terms: ARM,Cash,Conventional,1031 Exchange,FHA,VA Loan
- Ownership type: Homeowner/Owner
- Road surface type: Asphalt
Estimated market value
$377,300
$358,000 - $396,000
$2,557/mo
Price history
| Date | Event | Price |
|---|---|---|
| 7/30/2026 | Listed for sale | $380,000+12.3%$156/sqft |
Source:  Hive MLS #SA361521 Report a problem Hive MLS #SA361521 Report a problem | ||
| 3/28/2023 | Sold | $338,518-8.1%$139/sqft |
Source: Hive MLS #SA282149 Report a problem | ||
| 2/26/2023 | Listed for sale | $368,518+8.8%$151/sqft |
Source:  Lennar Homes Report a problem Lennar Homes Report a problem | ||
| 2/24/2023 | Contingent | $338,578$139/sqft |
Source:  Hive MLS #282149 Report a problem Hive MLS #282149 Report a problem | ||
| 2/23/2023 | Price change | $338,578-4.2%$139/sqft |
Source: Hive MLS #282149 Report a problem | ||
| 1/16/2023 | Listed for sale | $353,518-2.8%$145/sqft |
Source: Hive MLS #282149 Report a problem | ||
| 11/9/2022 | Listing removed | -- |
Source: Hive MLS #278700 Report a problem | ||
| 10/27/2022 | Listed for sale | $363,518$149/sqft |
Source: Hive MLS #278700 Report a problem | ||
Public tax history
| Year | Property taxes | Tax assessment |
|---|---|---|
| 2025 | $5,691 +34.8% | $173,804 +12.5% |
| 2024 | $4,222 -2.2% | $154,560 +4.5% |
| 2023 | $4,316 | $147,972 |
Find assessor info on the county website
Monthly payment
Est. payment
Payment breakdown
Explore the cost of this home by adjusting the details. Changes won't be saved.Climate risks
Neighborhood: 31326
Nearby schools
GreatSchools rating
- NADodge County Primary SchoolGrades: PK-2Distance: 15.2 mi
- 5/10Dodge County Middle SchoolGrades: 6-8Distance: 17.1 mi
- 5/10Dodge County High SchoolGrades: 9-12Distance: 17.4 mi
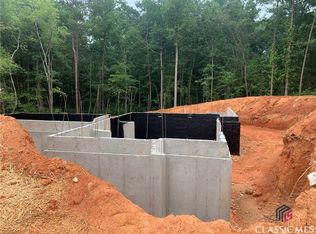
- $459,6005 bd3 ba4.5k sqft118 Morningside Dr, Sylvania, GA 30467Off Market

- $1,313,4005 bd6 ba-- sqft1050 Moss Creek Ter, Watkinsville, GA 30677Off Market
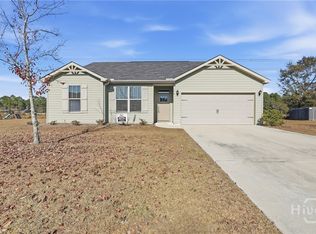
- $313,2003 bd2 ba1.5k sqft116 Danielle Loop, Rincon, GA 31326Off Market
- $219,0002 bd2 ba-- sqft1055 Baxter St #502-504-515, Athens, GA 30606Off Market
- $425,0004 bd2 ba1.8k sqft322 Knightsbridge Ln, Winder, GA 30680Off Market
- $435,2004 bd2 ba2.2k sqft607 Ebbets Field Rd, Guyton, GA 31312Off Market
- $415,7004 bd3 ba-- sqft302 Knightsbridge Ln, Winder, GA 30680Off Market
- $322,6003 bd3 ba1.7k sqft45 Small Pine Ln, Richmond Hill, GA 31324Off Market
- $--0.79 acres0 Sword Dr, Elberton, GA 30635Off Market
A local agent can set up tours, give advice and negotiate with sellers.
Similar homes
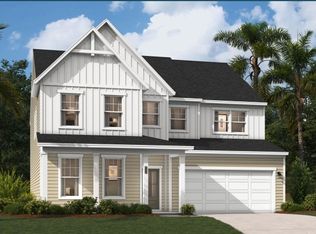
- $439,9905 bd5 ba3.1k sqft117 Miller Chapel Boulevard, Guyton, GA 31312New Construction
 Hive MLS
 - $419,9004 bd3 ba2k sqft172 Mage Street, Savannah, GA 31302New Construction
 MLS ID #SA357793, Andrea G. Jones, K. Hovnanian Homes of GA LLC. Hive MLS
 - $424,9003 bd3 ba2k sqft179 Mage Street, Savannah, GA 31302New Construction
 MLS ID #SA357897, Stephanie L. Whittington, K. Hovnanian Homes of GA LLC. Hive MLS
 - $--3 bd2 ba2.5k sqft1395 David Mullis Rd, Rentz, GA 31075Auction
 Auction.com 2
 - $375,0004 bd2 ba2k sqft1914 Payne Rd, Rentz, GA 31075Active
 MLS ID #10774246, Michaela D Rowland, Premier Properties of Dublin, LLC. GAMLS
 - $224,9004 bd2 ba1.6k sqft72 W 10th St, Mc Rae Helena, GA 31037ActiveMLS ID #10822002, Susan M Evans, Susan Evans Realty LLC. GAMLS
- $209,0003 bd2 ba1.2k sqft110 W Kenny Drive, Hinesville, GA 31313For SaleMLS ID #SA361296, Drew Doheny, RE/MAX Accent. Hive MLS
- $399,0003 bd2 ba1.8k sqft3349 Scotland Rd, Alamo, GA 30411ActiveMLS ID #10781491, Pamela Lee, Dublin Real Estate. GAMLS
- $349,9005 bd3 ba3.3k sqft330 Lennox Rd, Dublin, GA 31021ActiveMLS ID #10716052, Brian Howell, Chelle Realty. GAMLS
- $475,5003 bd2 ba2k sqft210 Arrowhead Dr, Moultrie, GA 31768For SaleMLS ID #14296, Gina McKenzie. Southwest Georgia MLS
- $349,0004 bd2 ba2k sqft571 Ben Giddens Rd, Eastman, GA 31023ActiveMLS ID #10812924, Stephanie Griffis, Destination Realty. GAMLS
- $395,0004 bd3 ba3.3k sqft121 Jessup St, Eastman, GA 31023ActiveMLS ID #10768824, Rebekah Colson Mullis, Good Thing Realty. GAMLS
- $349,0004 bd3 ba3k sqft78 S 2nd Ave, Mc Rae, GA 31055ActiveMLS ID #10797551, Susan M Evans, Susan Evans Realty LLC. GAMLS
- $340,0004 bd3 ba3k sqft1222 4th Ave, Eastman, GA 31023ActiveMLS ID #10765998, Joel Hanson, Good Thing Realty. GAMLS
- $525,0004 bd2 ba2.1k sqft2717 Old Eastman Rd, Cadwell, GA 31009ActiveMLS ID #10819114, Chess Thigpen, Premier Properties of Dublin, LLC. GAMLS
- $249,9003 bd2 ba2k sqft56 April Ln, Chauncey, GA 31011ActiveMLS ID #10810803, Terri Bell, Southern Estates Homes & Land. GAMLS
- $269,9004 bd2 ba1.8k sqft1427 Coleman Register Rd, Rentz, GA 31075ActiveMLS ID #10817543, Michelle Baird, Chelle Realty. GAMLS
- $280,0004 bd2 ba3k sqft141 N Railroad Ave, Chauncey, GA 31011ActiveMLS ID #10809371, Julie M Angulo, Coldwell Banker Curry Residential. GAMLS
- $429,0002 bd3 ba2.7k sqft1236 7th Ave, Eastman, GA 31023ActiveMLS ID #10608796, Rebekah Colson Mullis, Good Thing Realty. GAMLS
- $219,0003 bd3 ba2.1k sqft36 Huckabee St, Mc Rae, GA 31055ActiveMLS ID #10817644, Susan M Evans, Susan Evans Realty LLC. GAMLS
