Welcome to this stunning new construction home in the coveted ''South of Southern'' neighborhood. Expertly designed and furnished by the renowned Soco Interiors, this organic contemporary residence offers a perfect blend of modern elegance and timeless sophistication.
As you step inside, you are greeted by the warmth of oak wood floors that flow seamlessly throughout. The great room, with its vaulted ceilings and inviting fireplace, serves as the heart of the home, perfect for both relaxation and entertaining. The open kitchen, a chef's delight, features a butler's pantry with direct access to the outdoor summer kitchen, ensuring effortless indoor-outdoor living and entertaining. This property offers four spacious bedrooms and four and a half bathrooms, providing ample space for family and guests. The study offers a tranquil retreat for work or leisure. Experience unparalleled luxury and comfort in this exquisite home, where every detail has been thoughtfully crafted for the discerning homeowner.
Sold for $5,750,000
$5,750,000
232 Linda Lane, West Palm Beach, FL 33405
4beds
4,144sqft
Single Family Residence
Built in 2024
8,790 Square Feet Lot
$5,919,400 Zestimate®
$1,388/sqft
$7,947 Estimated rent
Home value
$5,919,400
$5.27M - $6.63M
$7,947/mo
Zestimate® history
Owner options
List your home for rent
$7,947/mo
Rent Zestimate®
Find your next renter with Zillow Rental Manager. Plus, with online applications, you can quickly screen prospective tenants – for free.
$7,947/mo
Rent Zestimate®
Refinance and save
$39,156/mo
Est. payment
Refinancing to a lower rate could help reduce your monthly payments and save thousands over the life of the loan.
$39,156/mo
Est. payment
Explore your selling options
Work with a Zillow partner agent
Leverage their expertise and Zillow's premium Showcase listings to get your home seen by more buyers.
Get startedList with your own agent
Get your home in front of millions of buyers by listing it on Zillow.
Learn how to do itSell it yourself
Take full control of how buyers see your home on Zillow by listing For Sale by Owner (FSBO).
List your homeWhat's special
Zillow last checked:
Listing updated:
Listed by:
Carol A Sollak PA 561-818-9476,
Engel & Volkers Wellington
Bought with:
Jeannette Pawula, 3511925
Compass Florida LLC
Source: BeachesMLS,MLS#: R10995971 Originating MLS: BeachesMLS
Originating MLS: BeachesMLSFacts & features
Interior
Bedrooms & bathrooms
- Bedrooms: 4
- Bathrooms: 5
- Full bathrooms: 4
- 1/2 bathrooms: 1
- Main level bathrooms: 2
- Main level bedrooms: 1
Primary bedroom
- Level: Main
- Area: 314.5
- Dimensions: 18.5 X 17
Bedroom 2
- Level: Upper
- Area: 182.85
- Dimensions: 12.33 X 14.83
Bedroom 3
- Level: Upper
- Area: 195.55
- Dimensions: 13.33 X 14.67
Bedroom 4
- Level: Upper
- Area: 176.62
- Dimensions: 13.33 X 13.25
Den
- Level: Main
- Area: 154.13
- Dimensions: 12.33 X 12.5
Kitchen
- Level: Main
- Area: 233.4
- Dimensions: 11.67 X 20
Living room
- Level: Main
- Area: 432.74
- Dimensions: 19.67 X 22
Other
- Description: Butlers Pantry
- Level: Main
- Area: 160
- Dimensions: 8 X 20
Heating
- Central
Cooling
- Central Air
Appliances
- Included: Dryer, Dishwasher, Electric Water Heater, Disposal, Gas Range, Ice Maker, Microwave, Oven, Water Heater, Washer
- Laundry: Inside, Laundry Closet
Features
- Cathedral Ceiling(s), Dual Sinks, Kitchen Island, Kitchen/Dining Combo, Main Level Primary, Pantry, Tub Shower, Vaulted Ceiling(s), Walk-In Closet(s)
- Flooring: Ceramic Tile, Wood
- Has fireplace: Yes
- Furnished: Yes
Interior area
- Total structure area: 5,523
- Total interior livable area: 4,144 sqft
Property
Parking
- Total spaces: 2
- Parking features: Attached, Garage, Garage Door Opener
- Attached garage spaces: 2
Features
- Levels: Two
- Stories: 2
- Entry location: Entry Level Living Area Y
- Patio & porch: Covered, Patio
- Exterior features: Built-in Barbecue, Barbecue, Outdoor Kitchen, Outdoor Living Area
- Has private pool: Yes
- Pool features: In Ground
- Waterfront features: None
Lot
- Size: 8,790 Square Feet
- Features: < 1/4 Acre
Details
- Parcel number: 74434403170000290
- Zoning: SF7(ci
- Other equipment: Fuel Tank(s)
Construction
Type & style
- Home type: SingleFamily
- Property subtype: Single Family Residence
Materials
- Block
- Roof: Flat
Condition
- New Construction
- New construction: Yes
- Year built: 2024
Utilities & green energy
- Electric: 3 Phase
- Sewer: Public Sewer
- Water: Public
- Utilities for property: Cable Available, Sewer Available, Water Available
Community & HOA
Community
- Subdivision: MADDOCK ADD WPB
HOA
- Has HOA: No
- Amenities included: None
Location
- Region: West Palm Beach
Financial & listing details
- Price per square foot: $1,388/sqft
- Tax assessed value: $1,098,750
- Annual tax amount: $17,847
- Date on market: 6/13/2024
- Cumulative days on market: 424 days
- Listing terms: Cash,Conventional
Price history
| Date | Event | Price |
|---|---|---|
| 9/8/2025 | Pending sale | $6,695,000+16.4%$1,616/sqft |
Source:  BeachesMLS #RX-10995971 Report a problem BeachesMLS #RX-10995971 Report a problem | ||
| 9/5/2025 | Sold | $5,750,000-14.1%$1,388/sqft |
Source: BeachesMLS #R10995971 Report a problem | ||
| 6/13/2024 | Listed for sale | $6,695,000+469.8%$1,616/sqft |
Source: BeachesMLS #RX-10995971 Report a problem | ||
| 12/9/2022 | Sold | $1,175,000-1.7%$284/sqft |
Source: BeachesMLS #R10828113 Report a problem | ||
| 10/7/2022 | Contingent | $1,195,000$288/sqft |
Source: BeachesMLS #RX-10828113 Report a problem | ||
| 9/27/2022 | Listed for sale | $1,195,000+91.2%$288/sqft |
Source: BeachesMLS #RX-10828113 Report a problem | ||
| 9/16/2022 | Sold | $625,000-58.2%$151/sqft |
Source: Public Record Report a problem | ||
| 8/29/2022 | Listed for sale | $1,495,000$361/sqft |
Source: BeachesMLS #RX-10828113 Report a problem | ||
Public tax history
| Year | Property taxes | Tax assessment |
|---|---|---|
| 2025 | $20,316 +10.6% | $946,595 +10% |
| 2024 | $18,372 +2.9% | $860,541 +1% |
| 2023 | $17,847 +611.3% | $852,308 +453.6% |
| 2022 | $2,509 +1.1% | $153,954 +3% |
| 2021 | $2,481 +1% | $149,470 +1.4% |
| 2020 | $2,457 +2% | $147,406 +2.3% |
| 2019 | $2,408 | $144,092 +1.9% |
| 2018 | $2,408 +7.8% | $141,405 +2.1% |
| 2017 | $2,234 +2.7% | $138,497 +2.1% |
| 2016 | $2,175 +0.8% | $135,648 +0.7% |
| 2015 | $2,158 -1.9% | $134,705 +0.8% |
| 2014 | $2,200 +1.9% | $133,636 +1.5% |
| 2013 | $2,158 +1.1% | $131,661 +1.7% |
| 2012 | $2,135 +3.3% | $129,460 +3% |
| 2011 | $2,067 +1% | $125,689 +1.5% |
| 2010 | $2,046 +7% | $123,832 +2.7% |
| 2009 | $1,913 +10.3% | $120,576 +0.1% |
| 2008 | $1,735 -10.7% | $120,456 +3% |
| 2007 | $1,943 -4.8% | $116,948 +2.5% |
| 2006 | $2,040 | $114,096 +3% |
| 2005 | -- | $110,773 +3% |
| 2004 | $1,254 +1106.1% | $107,547 +1.9% |
| 2003 | $104 -94.8% | $105,542 +2.4% |
| 2002 | $2,014 +0.3% | $103,068 +1.6% |
| 2001 | $2,007 +3.7% | $101,445 +3% |
| 2000 | $1,936 +10.4% | $98,490 -1.7% |
| 1999 | $1,754 | $100,219 |
Find assessor info on the county website
Neighborhood: South Side
Nearby homes
- $2,156,5003 bd3 ba1.6k sqft242 Linda Ln, West Palm Beach, FL 33405Off Market
- $4,336,1005 bd7 ba4.9k sqft222 Linda Ln, West Palm Beach, FL 33405Off Market
- $3,403,4003 bd3 ba2.7k sqft225 Potter Rd, West Palm Beach, FL 33405Off Market
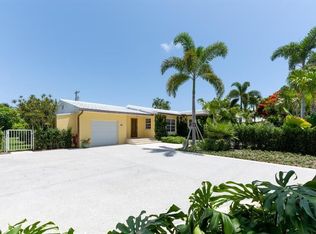
- $485,0555 bd6 ba6k sqft235 Potter Rd, West Palm Beach, FL 33405Off Market
- $7,618,3005 bd6 ba4.9k sqft235 Potter Rd, West Palm Beach, FL 33405Off Market
- $2,519,7003 bd3 ba2.2k sqft235 Linda Ln, West Palm Beach, FL 33405Off Market
- $1,465,2003 bd2 ba1.7k sqft200 Linda Ln, Palm Beach Shores, FL 33404Off Market
- $251,7753 bd2 ba1.6k sqft200 Linda Ln, Palm Beach Shores, FL 33405Off Market
Nearby schools
GreatSchools rating
- 7/10South Olive Elementary SchoolGrades: PK-5Distance: 0.8 mi
- 4/10Conniston Middle SchoolGrades: 6-8Distance: 1.2 mi
- 3/10Forest Hill Community High SchoolGrades: 9-12Distance: 1.2 mi
Schools provided by the listing agent
- Elementary: South Olive
- Middle: Conniston Community
- High: Forest Hill
Source: BeachesMLS. This data may not be complete. We recommend contacting the local school district to confirm school assignments for this home.
Get a cash offer in 3 minutes
Find out how much your home could sell for in as little as 3 minutes with a no-obligation cash offer.
Estimated market value
$5,919,400
Get a cash offer in 3 minutes
Find out how much your home could sell for in as little as 3 minutes with a no-obligation cash offer.
Estimated market value
$5,919,400
- Florida
- Palm Beach County
- West Palm Beach
- 33405
- South Side
- 232 Linda Lane
Nearby cities
Nearby neighborhoods
Nearby zip codes
Other West Palm Beach Topics
