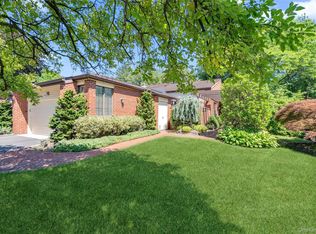
Set within one of the North Shore’s most prestigious gated communities, this expansive 3 bedroom, 4.5 bath corner Emerald Bay model is ideally located at the end of a quiet cul-de-sac, surrounded by beautifully landscaped grounds and exceptional privacy. One of the Estates I's largest and most spacious floor plans available, this residence is designed for both comfortable living and effortless entertaining. The home features two private patios, one off the den and another off the primary suite, perfect for enjoying peaceful mornings or relaxing evenings.
The interior offers an open floor plan filled with natural light. The living room and den are enhanced by soaring two-story ceilings that flow effortlessly into the dining room and eat-in kitchen, complete with a skylight, center island, and generous space for everyday dining.
The spacious first-floor primary suite serves as a private retreat, offering abundant windows and exceptional closet space, including two walk-in closets and two full en-suite bathrooms, providing added comfort, privacy, and convenience. A first-floor laundry area and powder room further enhance everyday living.
The second level features two spacious bedrooms, a full bath, and a versatile loft overlooking the main living area-ideal for a library, home office, den, or potential third bedroom.
The basement provides endless possibilities, offering expansive space for future customization.
Residents enjoy a resort lifestyle with 24-hour gated security and amenities, including a clubhouse, pool, tennis courts, fitness center, and beautifully maintained grounds.
Ideally located near some of the North Shore’s finest dining, shopping, and everyday conveniences, with easy access to major parkways and train to New York City, this residence presents a rare opportunity to customize and elevate the space to reflect your own distinct style. 232 Linnet Court provides an exceptional opportunity to reimagine and create a truly personalized home.
Pending
$1,899,000
232 Linnet Court, Manhasset, NY 11030
3beds
3,122sqft
Condominium, Residential
Built in 1982
-- sqft lot
$-- Zestimate®
$608/sqft
$1,319/mo HOA
What's special
First-floor laundry areaTwo full en-suite bathroomsPowder roomExceptional privacyTwo private patiosCenter islandSoaring two-story ceilings
- 114 days |
- 120 |
- 0 |
Zillow last checked:
Listing updated:
Listed by:
Douglas Elliman Real Estate 516-307-9406,
Eleni Koutsoftas CBR 203-253-3765
Source: OneKey® MLS as distributed by MLS GRID,MLS#: 967661
Facts & features
Interior
Bedrooms & bathrooms
- Bedrooms: 3
- Bathrooms: 5
- Full bathrooms: 4
- 1/2 bathrooms: 1
Primary bedroom
- Description: Spacious Retreat w/ Closets Galore & Two Ensuite Bathrooms
- Level: First
Bedroom 2
- Description: Spacious
- Level: Second
Bedroom 3
- Description: Spacious
- Level: Second
Bathroom 3
- Description: Powder Room
- Level: First
Bathroom 4
- Description: Full Bath
- Level: Second
Basement
- Description: Large Space w/ Endless Possibilities
- Level: Basement
Den
- Description: Cozy and Grand
- Level: First
Dining room
- Description: Elegant Formal Dining Room
- Level: First
Kitchen
- Description: Eat In Kitchen w/ Skylight & Island
- Level: First
Laundry
- Description: Laundry Room/ Mud Room off the Kitchen
- Level: First
Living room
- Description: Entertainers Dream with Two Story Ceiling
- Level: First
Loft
- Description: Versatile| Potential Library, Home Office, Den or Third bedroom.
- Level: Second
Heating
- Electric, Forced Air
Cooling
- Central Air
Appliances
- Included: Dishwasher, Dryer, Electric Cooktop, Electric Oven, Electric Water Heater, Washer
Features
- First Floor Bedroom, Cathedral Ceiling(s), Eat-in Kitchen, Formal Dining, Master Downstairs
- Basement: Partial
- Attic: Unfinished
- Number of fireplaces: 1
- Common walls with other units/homes: 1 Common Wall,End Unit
Interior area
- Total structure area: 3,122
- Total interior livable area: 3,122 sqft
Property
Parking
- Total spaces: 2
- Parking features: Attached
- Garage spaces: 2
Features
- Levels: Three Or More
- Pool features: Community, In Ground
Details
- Parcel number: 222903162000820UCA004400232
- Special conditions: None
Construction
Type & style
- Home type: Condo
- Property subtype: Condominium, Residential
- Attached to another structure: Yes
Materials
- Brick, Vinyl Siding
Condition
- Year built: 1982
Details
- Builder model: Emerald Bay
Utilities & green energy
- Sewer: Public Sewer
- Water: Public
- Utilities for property: Cable Available, Sewer Connected, Water Connected
Community & HOA
HOA
- Has HOA: Yes
- Amenities included: Clubhouse, Fitness Center, Gated, Landscaping, Maintenance Grounds, Pool
- Services included: Common Area Maintenance, Maintenance Structure, Maintenance Grounds, Snow Removal, Trash
- HOA fee: $1,319 monthly
Location
- Region: Manhasset
Financial & listing details
- Price per square foot: $608/sqft
- Tax assessed value: $1,422,000
- Annual tax amount: $29,120
- Date on market: 3/12/2026
- Cumulative days on market: 79 days
- Listing agreement: Exclusive Right To Sell
Estimated market value
Not available
Estimated sales range
Not available
Not available
Price history
| Date | Event | Price |
|---|---|---|
| 4/29/2026 | Pending sale | $1,899,000$608/sqft |
Source:  OneKey® MLS as distributed by MLS GRID #967661 Report a problem OneKey® MLS as distributed by MLS GRID #967661 Report a problem | ||
| 3/12/2026 | Listed for sale | $1,899,000+102%$608/sqft |
Source: OneKey® MLS as distributed by MLS GRID #967661 Report a problem | ||
| 9/16/2013 | Sold | $940,000$301/sqft |
Source: OneKey® MLS as distributed by MLS GRID #L2575386 Report a problem | ||
| 4/19/2013 | Sold | $940,000+58%$301/sqft |
Source: Agent Provided Report a problem | ||
| 2/2/1998 | Sold | $595,000$191/sqft |
Source: Public Record Report a problem | ||
Public tax history
| Year | Property taxes | Tax assessment |
|---|---|---|
| 2024 | -- | $1,422 -9.9% |
| 2023 | -- | $1,579 |
| 2022 | -- | $1,579 |
| 2021 | $24,650 +11.7% | -- |
| 2020 | $22,076 +14.3% | $1,843 |
| 2019 | $19,321 | $1,843 |
| 2018 | $19,321 -1.3% | $1,843 +3.2% |
| 2017 | $19,575 +3.1% | $1,786 |
| 2016 | $18,978 +293.7% | $1,786 -5.6% |
| 2015 | $4,821 -3.6% | $1,891 |
| 2013 | $5,000 -4.7% | $1,891 -8.8% |
| 2012 | $5,247 -64.1% | $2,073 -13.8% |
| 2011 | $14,635 +4.8% | $2,404 -1.4% |
| 2010 | $13,959 | $2,437 -5.9% |
| 2009 | -- | $2,591 -4.1% |
| 2008 | -- | $2,703 +6% |
| 2006 | -- | $2,550 -50.7% |
| 2005 | -- | $5,172 -41.9% |
| 2004 | -- | $8,907 |
| 2003 | -- | $8,907 |
Find assessor info on the county website
Monthly payment
Estimated monthly payment$1,822
All calculations are estimates and provided by Zillow, Inc. for informational purposes only. Actual amounts may vary.
HOA fees may include property taxes on listings classified as Co-Ops. Contact the listing agent and/or owner for fee details.
Mortgage interest rates are dependent on a number of factors, including credit score, down payment, and repayment length. Interest rate data provided by Zillow Group Marketplace, Inc. as of 1/1/1970 from various mortgage lenders with which we have lead or other similar arrangements; the Estimated Payment is an average of those rates.
See how much you could borrow to make a competitive offer.
Climate risks
Neighborhood: 11030
Nearby schools
GreatSchools rating
- 8/10Shelter Rock Elementary SchoolGrades: K-6Distance: 0.7 mi
- 8/10Manhasset Middle SchoolGrades: 7-8Distance: 2 mi
- 10/10Manhasset Secondary SchoolGrades: 9-12Distance: 2 mi
Schools provided by the listing agent
- Elementary: Searingtown School
- Middle: Herricks Middle School
- High: Herricks High School
Source: OneKey® MLS as distributed by MLS GRID. This data may not be complete. We recommend contacting the local school district to confirm school assignments for this home.
A local agent can set up tours, give advice and negotiate with sellers.


- New York
- Nassau County
- Manhasset
- 11030
- 232 Linnet Court
Nearby cities
Nearby neighborhoods
Nearby zip codes
Other Manhasset Topics
