Step into this impeccably maintained home with a private heated swimming pool., nestled on a serene, spacious corner lot, and prepare to be captivated! This meticulously cared-for property is not only aesthetically pleasing but also offers a plethora of features to accommodate your every need. With resort-style living and an abundance of amenities at your fingertips, including proximity to shopping centers and restaurants, as well as a quick 15-minute drive to Legoland and a mere 30 minutes to Disney and other theme parks, this home truly offers the best of Florida living. All furniture inclusive!! Private Heated Swimming Pool! Inside, you'll find a tastefully decorated interior, boasting neutral tones and elegant cabinetry that exude an air of sophistication. The kitchen is a chef's dream, featuring gleaming quartz countertops, a generously sized island, and top-of-the-line stainless steel appliances. With triple-pane patio doors that effortlessly slide open, seamlessly merging indoor and outdoor spaces, you can relish in the gentle Florida breeze from the comfort of your own home. This spacious abode comprises four large bedrooms, including a luxurious primary suite convenientl, complete with a generously sized bathroom. What's more, this property permits AIRBNB rentals, presenting an excellent opportunity for supplemental income. But that's not all—the home comes fully furnished, allowing you to move in with ease and start enjoying the luxurious lifestyle right away. From stylish living room sets to cozy bedroom furniture, every detail has been thoughtfully curated to ensure your comfort and convenience. Additionally, the homeowners association provides an array of luxurious amenities, including a swimming pool, waterpark, grill bar, mini golf, clubhouse, and fitness center, ensuring that every aspect of your leisure and comfort is taken care of. Furthermore, HOA services such as lawn care, exterior pest control, and community pest control ensure a worry-free living environment. Strategically positioned between two international airports, this home offers convenient transportation options for you and your guests. Whether you're seeking a peaceful retreat or an action-packed getaway, this property is the epitome of Florida living. Don't miss your chance to experience the pinnacle of Florida living—schedule your private showing today and make this spectacular home yours before it's too late!
Sold for $369,990
$369,990
232 MACAULAYS CV, HAINES CITY, FL 33844
4beds
2,404sqft
Single Family Residence
Built in 2020
10,607 Square Feet Lot
$413,100 Zestimate®
$154/sqft
$2,910 Estimated rent
Home value
$413,100
$392,000 - $434,000
$2,910/mo
Zestimate® history
Owner options
List your home for rent
$2,910/mo
Rent Zestimate®
Find your next renter with Zillow Rental Manager. Plus, with online applications, you can quickly screen prospective tenants – for free.
$2,910/mo
Rent Zestimate®
Refinance and save
$3,179/mo
Est. payment
Refinancing to a lower rate could help reduce your monthly payments and save thousands over the life of the loan.
$3,179/mo
Est. payment
Explore your selling options
Work with a Zillow partner agent
Leverage their expertise and Zillow's premium Showcase listings to get your home seen by more buyers.
Get startedList with your own agent
Get your home in front of millions of buyers by listing it on Zillow.
Learn how to do itSell it yourself
Take full control of how buyers see your home on Zillow by listing For Sale by Owner (FSBO).
List your homeWhat's special
Community pest controlCozy bedroom furniturePrivate heated swimming poolTheme parksInternational airportsExterior pest controlProximity to shopping centers
Zillow last checked:
Listing updated:
Listed by:
Victor Core 941-999-0988,
RE/MAX TITANIUM GROUP 352-241-6363
Bought with:
Lakesha Emilcar
REDFIN CORPORATION
Source: Stellar MLS,MLS#: G5081166 Originating MLS: Lake and Sumter
Originating MLS: Lake and Sumter
Facts & features
Interior
Bedrooms & bathrooms
- Bedrooms: 4
- Bathrooms: 5
- Full bathrooms: 4
- 1/2 bathrooms: 1
Primary bedroom
- Features: En Suite Bathroom, Walk-In Closet(s)
- Level: First
- Dimensions: 14x12
Bedroom 1
- Features: Walk-In Closet(s)
- Level: Second
- Dimensions: 12x12
Bedroom 2
- Features: Walk-In Closet(s)
- Level: Second
- Dimensions: 12x12
Bedroom 4
- Features: Walk-In Closet(s)
- Level: Second
- Dimensions: 12x12
Kitchen
- Level: First
- Width: 10
Living room
- Level: First
- Dimensions: 24x12
Heating
- Central, Electric
Cooling
- Central Air
Appliances
- Included: Dishwasher, Disposal, Dryer, Electric Water Heater, Microwave, Range, Refrigerator, Washer
- Laundry: Laundry Room, Upper Level
Features
- High Ceilings, Open Floorplan, Thermostat, Walk-In Closet(s)
- Flooring: Carpet, Tile
- Doors: Sliding Doors
- Has fireplace: No
Interior area
- Total structure area: 3,238
- Total interior livable area: 2,404 sqft
Property
Parking
- Total spaces: 2
- Parking features: Driveway
- Attached garage spaces: 2
- Has uncovered spaces: Yes
Features
- Levels: Two
- Stories: 2
- Exterior features: Irrigation System, Sidewalk, Tennis Court(s)
- Has private pool: Yes
- Pool features: Above Ground
Lot
- Size: 10,607 Square Feet
- Dimensions: 10,607
Details
- Parcel number: 272732804510002110
- Special conditions: None
Construction
Type & style
- Home type: SingleFamily
- Property subtype: Single Family Residence
Materials
- Stucco
- Foundation: Slab
- Roof: Tile
Condition
- New construction: No
- Year built: 2020
Utilities & green energy
- Sewer: Public Sewer
- Water: Public
- Utilities for property: Cable Connected, Phone Available, Sewer Connected, Street Lights, Water Connected
Community & HOA
Community
- Pet fee: $0 monthly
- Subdivision: BALMORAL ESTATES
HOA
- Has HOA: Yes
- HOA fee: $686 monthly
- HOA name: Katie Perez
- HOA phone: 407-705-2190
Location
- Region: Haines City
Financial & listing details
- Price per square foot: $154/sqft
- Tax assessed value: $314,018
- Annual tax amount: $6,800
- Date on market: 4/19/2024
- Cumulative days on market: 5 days
- Listing terms: Cash,Conventional,FHA,VA Loan
- Ownership: Fee Simple
- Total actual rent: 0
- Road surface type: Asphalt
Price history
| Date | Event | Price |
|---|---|---|
| 5/28/2024 | Sold | $369,990$154/sqft |
Source:  Stellar MLS #G5081166 Report a problem Stellar MLS #G5081166 Report a problem | ||
| 4/25/2024 | Pending sale | $369,990$154/sqft |
Source: Stellar MLS #G5081166 Report a problem | ||
| 4/19/2024 | Listed for sale | $369,990-12.2%$154/sqft |
Source: Stellar MLS #G5081166 Report a problem | ||
| 1/20/2021 | Sold | $421,500$175/sqft |
Source: Public Record Report a problem | ||
Public tax history
| Year | Property taxes | Tax assessment |
|---|---|---|
| 2025 | $6,107 -2.9% | $314,018 -1.6% |
| 2024 | $6,290 -7.5% | $319,106 -6.7% |
| 2023 | $6,800 +4.5% | $341,928 +5.3% |
| 2022 | $6,505 -20.6% | $324,810 -18.5% |
| 2021 | $8,195 +528.7% | $398,384 +532.4% |
| 2020 | $1,303 | $63,000 |
Find assessor info on the county website
Neighborhood: 33844
Nearby homes
- $10,1006 bd7 ba2.9k sqft230 Macaulays Cv, Haines City, FL 33844Sold

- $308,9002 bd3 ba2.3k sqft102 Auburn Ct, Haines City, FL 33844Off Market
- $415,6001 bd1 ba2.9k sqft228 Macaulays Cv, Haines City, FL 33844Off Market

- $304,5004 bd2 ba1.9k sqft104 Auburn Ct, Haines City, FL 33844Off Market
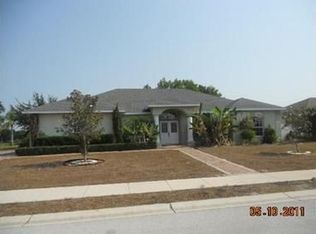
- $426,6004 bd3 ba3.8k sqft819 Peninsular Dr, Haines City, FL 33844Off Market
- $486,9006 bd7 ba2.9k sqft226 Macaulays Cv, Haines City, FL 33844Off Market
- $317,8004 bd2 ba2.1k sqft921 Peninsular Dr, Haines City, FL 33844Off Market
- $235,1003 bd2 ba1.6k sqft805 Peninsular Dr, Haines City, FL 33844Off Market
Nearby schools
GreatSchools rating
- 2/10Alta Vista Elementary SchoolGrades: PK-5Distance: 0.9 mi
- 3/10Shelley S. Boone Middle SchoolGrades: 6-8Distance: 1.4 mi
- 3/10Haines City Senior High SchoolGrades: PK,9-12Distance: 1.6 mi
Get a cash offer in 3 minutes
Find out how much your home could sell for in as little as 3 minutes with a no-obligation cash offer.
Estimated market value
$413,100
Get a cash offer in 3 minutes
Find out how much your home could sell for in as little as 3 minutes with a no-obligation cash offer.
Estimated market value
$413,100
- Florida
- Polk County
- Haines City
- 33844
- 232 MACAULAYS CV
Nearby cities
Nearby zip codes
Other Haines City Topics
