Gorgeous 4 bedroom, 3.5 bath home on 1/2 acre with a 3-car garage in Beautiful Magnolia Reserve. This open floor plan features wood floors, soaring ceilings, formal dining, media room & built-in office space. The chef-ready kitchen boasts granite countertops, wood cabinetry, SS Appliances, butlers pantry & a sprawling island w/breakfast bar. Spacious family room includes a cozy corner gas log fireplace. Private first-floor primary suite w/dual vanities, soaking tub, oversize shower & 2 walk-in closets. Upstairs find a computer niche, 3 large secondary bedrooms-one w/private bath. Wonderful backyard w/covered patio, outdoor kitchen, mature trees, calming pool & spa w/stunning waterfall accents. Whole home generator too! Neighborhood preserve, walking trails, playground, dog park, pavilion area & lake in Magnolia Reserve. Located in highly acclaimed Magnolia ISD, this home offers luxury living without the burden of MUD taxes. Don't miss out on this stunning property!
Pending
$685,000
232 Magnolia Reserve Loop, Magnolia, TX 77354
4beds
3,671sqft
Single Family Residence
Built in 2017
0.51 Acres Lot
$674,900 Zestimate®
$187/sqft
$66/mo HOA
What's special
Open floor planOutdoor kitchenWood floorsBuilt-in office spaceSpacious family roomGranite countertopsCovered patio
- 51 days
- 28
- 0
Likely to sell faster than
Zillow last checked:
Listing updated:
Listed by:
Lisa Fay TREC #0671352 832-732-2630,
Coldwell Banker Realty - The Woodlands
Source: HAR,MLS#: 13643843
Facts & features
Interior
Bedrooms & bathrooms
- Bedrooms: 4
- Bathrooms: 4
- Full bathrooms: 3
- 1/2 bathrooms: 1
Primary bedroom
- Level: First
- Area: 315
- Dimensions: 21 x 15
Bedroom
- Level: Second
- Area: 198
- Dimensions: 11 x 18
Bedroom
- Level: Second
- Area: 209
- Dimensions: 11 x 19
Bedroom
- Level: Second
- Area: 266
- Dimensions: 14 x 19
Breakfast
- Level: First
- Area: 180
- Dimensions: 12 x 15
Family room
- Level: First
- Area: 272
- Dimensions: 16 x 17
Kitchen
- Level: First
- Area: 195
- Dimensions: 15 x 13
Media room
- Level: Second
- Area: 210
- Dimensions: 14 x 15
Heating
- Natural Gas
Cooling
- Ceiling Fan(s), Electric
Appliances
- Included: ENERGY STAR Qualified Appliances, Water Heater, Disposal, Electric Oven, Microwave, Gas Range, Dishwasher
- Laundry: Gas Dryer Hookup, Washer Hookup
Features
- Crown Molding, Formal Entry/Foyer, High Ceilings, En-Suite Bath, Primary Bed - 1st Floor, Walk-In Closet(s)
- Flooring: Carpet, Tile, Wood
- Doors: Insulated Doors
- Windows: Insulated/Low-E windows
- Number of fireplaces: 1
- Fireplace features: Outside, Gas Log
Interior area
- Total structure area: 3,671
- Total interior livable area: 3,671 sqft
Property
Parking
- Total spaces: 3
- Parking features: Attached, Double-Wide Driveway
- Attached garage spaces: 3
Features
- Stories: 2
- Patio & porch: Covered, Patio/Deck, Porch
- Exterior features: Outdoor Kitchen, Side Yard, Sprinkler System
- Has private pool: Yes
- Pool features: Heated, In Ground, Pool/Spa Combo
- Has spa: Yes
- Spa features: Spa/Hot Tub
- Fencing: Back Yard
Lot
- Size: 0.51 Acres
- Features: Subdivided, 1/2 Up to 1 Acre
Details
- Parcel number: 460353
Construction
Type & style
- Home type: SingleFamily
- Architectural style: Contemporary,Traditional
- Property subtype: Single Family Residence
Materials
- Batts Insulation, Blown-In Insulation, Brick, Stone, Wood Siding
- Foundation: Slab
- Roof: Composition
Condition
- New construction: No
- Year built: 2017
Utilities & green energy
- Sewer: Public Sewer
- Water: Public
Green energy
- Energy efficient items: Attic Vents, Thermostat
Community & HOA
Community
- Subdivision: Magnolia Reserve 01
HOA
- Has HOA: Yes
- Amenities included: Dog Park, Pond, Trail(s)
- HOA fee: $795 annually
Location
- Region: Magnolia
Financial & listing details
- Price per square foot: $187/sqft
- Tax assessed value: $659,084
- Annual tax amount: $10,419
- Date on market: 8/12/2026
- Listing terms: Cash,Conventional,FHA,VA Loan
Estimated market value
$674,900
$641,000 - $709,000
$4,357/mo
Price history
| Date | Event | Price |
|---|---|---|
| 8/30/2026 | Pending sale | $685,000$187/sqft |
Source:  HAR #13643843 Report a problem HAR #13643843 Report a problem | ||
| 8/12/2026 | Listed for sale | $685,000-2.1%$187/sqft |
Source: HAR #13643843 Report a problem | ||
| 8/12/2026 | Listing removed | $700,000$191/sqft |
Source: HAR #62440593 Report a problem | ||
| 7/1/2026 | Listed for sale | $700,000+62.8%$191/sqft |
Source: HAR #62440593 Report a problem | ||
| 6/30/2018 | Listing removed | $429,900$117/sqft |
Source: LGI Homes #33899859 Report a problem | ||
| 6/5/2018 | Pending sale | $429,900$117/sqft |
Source: LGI Homes #33899859 Report a problem | ||
| 4/12/2018 | Listed for sale | $429,900$117/sqft |
Source: LGI Homes #33899859 Report a problem | ||
Public tax history
| Year | Property taxes | Tax assessment |
|---|---|---|
| 2025 | $8,462 +2.6% | $659,084 +8.4% |
| 2024 | $8,246 +13.7% | $608,102 +10% |
| 2023 | $7,252 | $552,820 +0.8% |
| 2022 | -- | $548,240 +20% |
| 2021 | $7,765 -0.6% | $456,870 +5.2% |
| 2020 | $7,814 +2.7% | $434,230 +5.1% |
| 2019 | $7,608 +366% | $413,080 +436.5% |
| 2017 | $1,633 +699.6% | $77,000 +699.6% |
| 2016 | $204 | $9,630 |
Find assessor info on the county website
Monthly payment
Est. payment
Payment breakdown
Explore the cost of this home by adjusting the details. Changes won't be saved.Climate risks
Neighborhood: 77354
Nearby schools
Schools provided by the listing agent
- Elementary: Magnolia Parkway Elementary School
- Middle: Magnolia Parkway Junior High
- High: Magnolia High School
Source: HAR. This data may not be complete. We recommend contacting the local school district to confirm school assignments for this home.
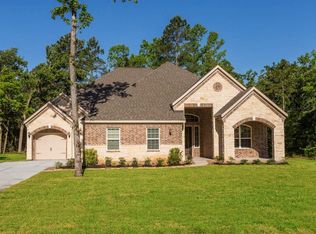
- $646,4004 bd3 ba3.3k sqft226 Magnolia Reserve Loop, Magnolia, TX 77354Off Market
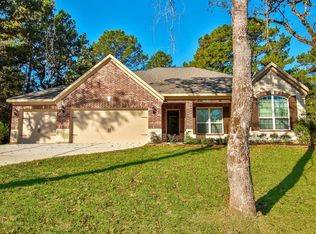
- $528,3004 bd3 ba2.6k sqft236 Magnolia Reserve Loop, Magnolia, TX 77354Off Market
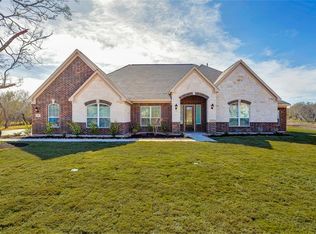
- $643,500-- bd3 ba3.3k sqft220 Magnolia Reserve Loop, Magnolia, TX 77354Off Market
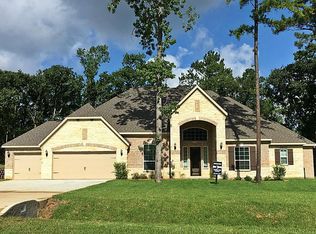
- $740,2004 bd5 ba4k sqft240 Magnolia Reserve Loop, Magnolia, TX 77354Off Market
Similar homes
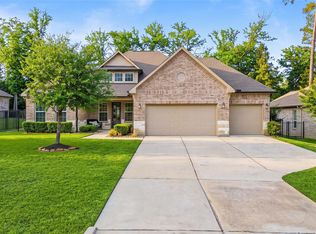
- $719,0004 bd3 ba3.1k sqft21258 Hidden Bend Loop, Magnolia, TX 77354For Sale
 MLS ID #59643049, Adam Olsen, eXp Realty, LLC. HAR
 - $579,9003 bd3 ba2.9k sqft179 Magnolia Reserve Loop, Magnolia, TX 77354For Sale
 MLS ID #57682963, Naheshae Davis, CB&A, Realtors. HAR
 - $655,9004 bd4 ba3k sqft613 Blue Mockingbird Ct, Magnolia, TX 77354For Sale
 MLS ID #70312703, Marlene Quintanilla, Rick Lamar Real Estate, LLC. HAR
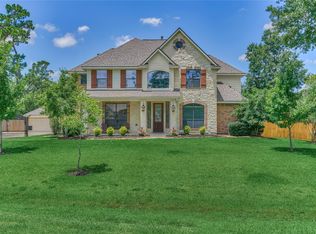
 - $719,0004 bd4 ba3.8k sqft40519 Manor Dr, Magnolia, TX 77354For Sale
 MLS ID #63769590, Michelle Layne, Better Homes and Gardens Real Estate Gary Greene - Cypress. HAR
