Offers have been received, please submit other offers ASAP. The Spacious Star of McSherrystown ✨ An incredible opportunity awaits in McSherrystown! This 5-bedroom, 2-bath large home offers an incredible space, featuring possibility main-level bedroom and full bath for added convenience. A large back yard with paved patio is perfect for hosting and relaxing outdoors, the property includes a versatile garage, and has a paved concrete pad for ample parking. Prime Potential: ✔ Expansive layout with a large walk-in closet in the main bedroom ✔ Adjacent to an art academy (formerly a fire hall) ✔ Investor Special This property is perfect for investors, renovators, or buyers seeking a home with incredible potential. Don’t miss your chance on this rare find!
Sold for $220,000
$220,000
232 Main St, Mc Sherrystown, PA 17344
5beds
2,132sqft
Single Family Residence
Built in 1929
7,841 Square Feet Lot
$248,400 Zestimate®
$103/sqft
$2,058 Estimated rent
Home value
$248,400
$214,000 - $281,000
$2,058/mo
Zestimate® history
Owner options
List your home for rent
$2,058/mo
Rent Zestimate®
Find your next renter with Zillow Rental Manager. Plus, with online applications, you can quickly screen prospective tenants – for free.
$2,058/mo
Rent Zestimate®
Refinance and save
$1,513/mo
Est. payment
Refinancing to a lower rate could help reduce your monthly payments and save thousands over the life of the loan.
$1,513/mo
Est. payment
Explore your selling options
Work with a Zillow partner agent
Leverage their expertise and Zillow's premium Showcase listings to get your home seen by more buyers.
Get startedList with your own agent
Get your home in front of millions of buyers by listing it on Zillow.
Learn how to do itSell it yourself
Take full control of how buyers see your home on Zillow by listing For Sale by Owner (FSBO).
List your homeWhat's special
Zillow last checked:
Listing updated:
Listed by:
Nathaniel Kenneth Beamer 717-609-6962,
RSR, REALTORS, LLC
Bought with:
Dwayne Dull, RS281021
RE/MAX Quality Service, Inc.
Source: Bright MLS,MLS#: PAAD2016448
Facts & features
Interior
Bedrooms & bathrooms
- Bedrooms: 5
- Bathrooms: 2
- Full bathrooms: 2
- Main level bathrooms: 1
- Main level bedrooms: 1
Basement
- Area: 1066
Heating
- Hot Water, Natural Gas
Cooling
- Window Unit(s)
Appliances
- Included: Microwave, Oven/Range - Gas, Water Heater, Dishwasher, Disposal, Gas Water Heater
- Laundry: Main Level
Features
- Attic, Bathroom - Walk-In Shower, Wainscotting, Bathroom - Tub Shower, Built-in Features, Entry Level Bedroom, Family Room Off Kitchen, Floor Plan - Traditional, Eat-in Kitchen, Walk-In Closet(s), Ceiling Fan(s), Combination Kitchen/Dining, Recessed Lighting
- Flooring: Vinyl, Laminate, Carpet
- Doors: Storm Door(s)
- Basement: Dirt Floor,Interior Entry
- Has fireplace: No
Interior area
- Total structure area: 3,198
- Total interior livable area: 2,132 sqft
- Finished area above ground: 2,132
- Finished area below ground: 0
Property
Parking
- Total spaces: 1
- Parking features: Covered, Concrete, Detached, Alley Access, Driveway, On Street, Off Street
- Garage spaces: 1
- Has uncovered spaces: Yes
Accessibility
- Accessibility features: Grip-Accessible Features
Features
- Levels: Two
- Stories: 2
- Patio & porch: Porch, Patio
- Exterior features: Storage, Street Lights
- Pool features: None
- Has view: Yes
- View description: Street
- Frontage type: Road Frontage
Lot
- Size: 7,841 Square Feet
- Features: Rear Yard
Details
- Additional structures: Above Grade, Below Grade, Outbuilding
- Parcel number: 280020153000
- Zoning: C-1 COMMERCIAL
- Zoning description: Please see Zoning for McSherrystown Borough
- Special conditions: Standard
- Other equipment: Negotiable
Construction
Type & style
- Home type: SingleFamily
- Architectural style: Traditional
- Property subtype: Single Family Residence
Materials
- Vinyl Siding
- Foundation: Brick/Mortar
- Roof: Shingle,Copper
Condition
- Average
- New construction: No
- Year built: 1929
Utilities & green energy
- Electric: 200+ Amp Service
- Sewer: Public Sewer
- Water: Public
- Utilities for property: Cable Available, Cable, Fiber Optic
Community & HOA
Community
- Security: Main Entrance Lock
- Subdivision: Mcsherrystown
HOA
- Has HOA: No
Location
- Region: Mc Sherrystown
- Municipality: MCSHERRYSTOWN BORO
Financial & listing details
- Price per square foot: $103/sqft
- Tax assessed value: $134,200
- Annual tax amount: $3,497
- Date on market: 3/6/2025
- Listing agreement: Exclusive Agency
- Listing terms: Cash,Conventional
- Exclusions: All Staging Items Will Not Be Conveyed, Items Can Be Negotiated Through Listing Agent.
- Ownership: Fee Simple
- Road surface type: Paved, Concrete
Price history
| Date | Event | Price |
|---|---|---|
| 4/7/2025 | Sold | $220,000+2.4%$103/sqft |
Source:  Bright MLS #PAAD2016448 Report a problem Bright MLS #PAAD2016448 Report a problem | ||
| 3/10/2025 | Pending sale | $214,876$101/sqft |
Source: Bright MLS #PAAD2016448 Report a problem | ||
| 3/6/2025 | Listed for sale | $214,876$101/sqft |
Source: Bright MLS #PAAD2016448 Report a problem | ||
Public tax history
| Year | Property taxes | Tax assessment |
|---|---|---|
| 2025 | $3,498 +2.8% | $134,200 |
| 2024 | $3,404 +4.7% | $134,200 |
| 2023 | $3,252 +10.9% | $134,200 |
| 2022 | $2,933 +0.5% | $134,200 |
| 2021 | $2,917 +2.2% | $134,200 |
| 2020 | $2,854 +172.1% | $134,200 |
| 2019 | $1,049 -61% | $134,200 +2.1% |
| 2018 | $2,688 | $131,400 |
| 2017 | -- | $131,400 |
| 2016 | -- | $131,400 |
| 2015 | -- | $131,400 |
| 2014 | -- | $131,400 |
| 2013 | -- | -- |
| 2012 | -- | -- |
| 2011 | -- | -- |
| 2010 | -- | $35,376 |
| 2009 | -- | $35,376 |
| 2008 | -- | $35,376 |
| 2007 | -- | $35,376 |
| 2006 | -- | $35,376 +1.4% |
| 2005 | -- | $34,871 |
| 2004 | -- | $34,871 |
| 2003 | -- | $34,871 |
| 2002 | -- | $34,871 |
| 2000 | -- | $34,871 |
Find assessor info on the county website
Neighborhood: 17344
Nearby homes
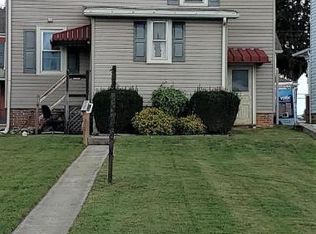
- $231,3004 bd2 ba1.6k sqft230 Main St, Mc Sherrystown, PA 17344Off Market
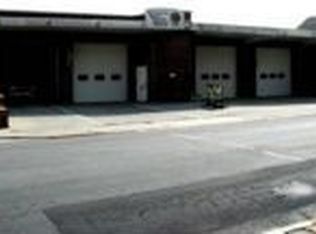
- $343,700-- bd-- ba5.6k sqft238 Main St, Mcsherrystown, PA 17344Off Market
- $265,4004 bd2 ba1.9k sqft226 Main St, Mc Sherrystown, PA 17344Off Market

- $227,0004 bd3 ba2.3k sqft223 Main St, Mc Sherrystown, PA 17344Sold

- $180,0003 bd1 ba2.1k sqft221 Main St, Mc Sherrystown, PA 17344Sold
- $242,000-- bd-- ba-- sqft221 Main St, McSherrystown, PA 17344Off Market
- $195,0003 bd1 ba1.2k sqft237 Main St, Mc Sherrystown, PA 17344Off Market
- $248,2003 bd1 ba1.2k sqft237 Main St, Mc Sherrystown, PA 17344Off Market
Nearby schools
GreatSchools rating
- 7/10Conewago Township Elementary SchoolGrades: K-3Distance: 0.8 mi
- 7/10New Oxford Middle SchoolGrades: 7-8Distance: 5 mi
- 6/10New Oxford Senior High SchoolGrades: 9-12Distance: 5 mi
Schools provided by the listing agent
- Elementary: Conewago Township
- Middle: New Oxford
- High: New Oxford
- District: Conewago Valley
Source: Bright MLS. This data may not be complete. We recommend contacting the local school district to confirm school assignments for this home.
Sell for more on Zillow
Get a Zillow Showcase℠ listing at no additional cost and you could sell for .
$248,400
2% more
+$4,968
With Zillow Showcase(estimated)
$253,368
Sell for more on Zillow
Get a Zillow Showcase℠ listing at no additional cost and you could sell for .
$248,400
2% more
+$4,968
With Zillow Showcase(estimated)
$253,368
- Pennsylvania
- Adams County
- McSherrystown
- 17344
- 232 Main St
