Skip main navigation
Pending
  • Listed by: RE/MAX North Professionals • Darcy Handy
    $239,000

    232 Manhattan Drive #6, Burlington, VT 05402

    2beds
    768sqft
    : 
    $1,808/mo
    Get pre-qualified
    Condominium, Townhouse
    Built in 1988
    -- sqft lot
    $236,200 Zestimate®
    $311/sqft
    $-- HOA

    What's special

    Efficient kitchenBright inviting floor planComfortable bedrooms
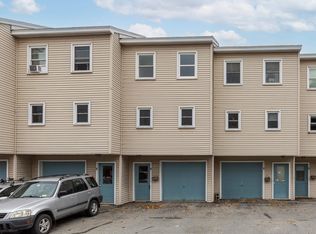
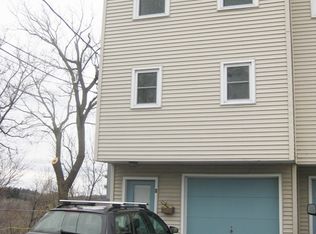
    Move right in and enjoy low-maintenance living in one of Burlington's most convenient locations! This well-maintained 2-bedroom, 1-bath townhouse offers the perfect combination of comfort, convenience, and value, just minutes from downtown Burlington, the UVM Medical Center, the University of Vermont, waterfront, restaurants, shopping, and I-89. The bright, inviting floor plan features spacious living areas, an efficient kitchen, and comfortable bedrooms designed for everyday living. Step outside to your private deck perfect for morning coffee, summer grilling, or relaxing after a long day. An attached one-car garage provides secure parking, extra storage, and welcome convenience during Vermont winters. Whether you're a first-time homebuyer, downsizing, purchasing for a UVM student, or looking to expand your investment portfolio, this home offers outstanding flexibility and long-term value. Enjoy the benefits of townhouse living with less maintenance while being close to everything Burlington has to offer, including the bike path, Lake Champlain waterfront, parks, public transportation, schools, and many of the area's largest employers. Affordable, move-in ready, and ideally located, this is an exceptional opportunity to own a home in one of Vermont's most desirable communities. Schedule your private showing today!
    47 days
    |
    12
    |
    0
    |

    Zillow last checked:

    Listing updated:

    Listed by:

    Darcy Handy,

    RE/MAX North Professionals 802-655-3333

    Source: PrimeMLS,MLS#: 5098974MLS Logo

      Facts & features

      Interior

      Bedrooms & bathrooms
      • Bedrooms: 2
      • Bathrooms: 1
      • Full bathrooms: 1
      Heating
      • Natural Gas, Baseboard
      Cooling
      • None
      Appliances
      • Included: Microwave, Refrigerator, Gas Stove
      Features
      • Ceiling Fan(s)
      • Flooring: Carpet, Laminate
      • Has basement: No
      Interior area
      • Total structure area: 768
      • Total interior livable area: 768 sqft
      • Finished area above ground: 768
      • Finished area below ground: 0

      Property

      Parking
      • Total spaces: 1
      • Parking features: Paved, Auto Open, Direct Entry, Heated Garage, Assigned, Driveway, Garage
      • Garage spaces: 1
      • Has uncovered spaces: Yes
      Features
      • Levels: Two
      • Stories: 2
      • Exterior features: Deck
      Lot
      • Features: City Lot
      Details
      • Parcel number: 11403513824
      • Zoning description: RC

      Construction

      Type & style
      • Home type: Townhouse
      • Property subtype: Condominium, Townhouse
      Materials
      • Wood Frame
      • Foundation: Concrete Slab
      • Roof: Shingle
      Condition
      • New construction: No
      • Year built: 1988

      Utilities & green energy

      • Electric: Circuit Breakers
      • Sewer: Public Sewer
      • Utilities for property: Cable

      Community & HOA

      HOA
      • Has HOA: Yes
      • Services included: Maintenance Grounds, Other, Plowing, HOA Fee
      • Additional fee info: Fee: $250
      Location
      • Region: Burlington

      Financial & listing details

      • Price per square foot: $311/sqft
      • Tax assessed value: $120,300
      • Annual tax amount: $2,958
      • Date on market: 7/9/2026
      • Road surface type: Paved

        Estimated market value

        $236,200

        $224,000 - $248,000

        $2,198/mo

        Price history

        DateEventPrice
        7/21/2026Pending sale$239,000$311/sqft
        Source: PrimeMLS #5098974 Report a problem
        7/9/2026Listed for sale$239,000+117.3%$311/sqft
        Source: PrimeMLS #5098974 Report a problem
        6/23/2003Sold$110,000$143/sqft
        Source: Public Record Report a problem

        Public tax history

        YearProperty taxesTax assessment
        2024-- $120,300
        2023-- $120,300
        2022-- $120,300
        2021-- $120,300 +41.2%
        2020-- $85,200
        2019-- $85,200
        2018-- $85,200 0%
        2017$2,271 $85,239 +0%
        2016-- $85,200 +9900%
        2015-- $852
        2014-- $852
        2013-- $852
        2012-- $852
        2011-- $852
        2010-- $852
        2009-- $852
        2008-- $852
        2007-- $852
        2006-- $852
        Find assessor info on the county website

        Monthly payment

        Est. payment

        Payment breakdown

        Explore the cost of this home by adjusting the details. Changes won't be saved.
        All calculations are estimates and provided by Zillow, Inc. for informational purposes only. Actual amounts may vary.
        HOA fees may include property taxes on listings classified as Co-Ops. Contact the listing agent and/or owner for fee details.
        See how much you could borrow to make a competitive offer.

        Climate risks

        Neighborhood: 05401

        Getting around

        43 / 100
        Some Transit

        Nearby schools

        GreatSchools rating
        Schools provided by the listing agent
        • High: Burlington High School
        • District: Burlington School District

        Source: PrimeMLS. This data may not be complete. We recommend contacting the local school district to confirm school assignments for this home.

        A local agent can set up tours, give advice and negotiate with sellers.

        A local lender can help you make sure your offer is ready when you are.

        Browse local experts

        Similar homes