Your search for the perfect blend of space, comfort, and versatility ends here! Nestled on a peaceful one-acre lot, this beautiful custom home offers over 4,600 square feet of thoughtfully designed living space, creating the perfect setting for everyday living, entertaining, and making lasting memories. A small portion of the home was originally constructed in the 1800s, while the majority was just built it 2004, providing the perfect blend of modern finishes and historic southern charm. Step inside and discover inviting spaces throughout, from cozy gathering areas perfect for quiet evenings to expansive rooms ideal for hosting family and friends. The heart of the home is the stunning great room, anchored by a warm gas fireplace and seamlessly connected to the elegant dining room and chef-inspired kitchen. Designed with both function and style in mind, the kitchen features stainless steel appliances, granite counter tops, an oversized island, and a convenient butler’s pantry—perfect for preparing meals and entertaining guests with ease. Need flexible living space? The original section of the home offers endless possibilities, whether you envision a private library, home office, music room, playroom, or additional family room, complete with a charming loft area above. Upstairs, you'll find a dedicated workspace, a spacious primary suite designed as a private retreat, and three generously sized secondary bedrooms. Two additional full bathrooms, including a convenient Jack-and-Jill bath, provide comfort and functionality for family and guests alike. The fully finished lower level offers exceptional versatility with its own full kitchen, full bathroom, and bonus room, making it ideal for multi-generational living, extended guest stays, or additional recreation space. Outdoor living is just as impressive. Enjoy morning coffee on the welcoming flagstone front porch or gather with family and friends on the rear deck overlooking the expansive fenced backyard. With a circular driveway and additional parking area accommodating six or more vehicles, there's plenty of room for guests, hobbies, and everyday convenience. This exceptional property offers the space, flexibility, and peaceful setting you've been searching for—all while providing the comfort and lifestyle you deserve. Schedule your private tour today and experience everything this remarkable home has to offer!
For sale
$1,149,000
232 Maryland Ave, Hamilton, VA 20158
4beds
4,682sqft
Single Family Residence
Built in 2004
1 Acres Lot
$1,119,100 Zestimate®
$245/sqft
$-- HOA
What's special
Warm gas fireplaceCharming loft area aboveStunning great roomGranite counter topsInviting spaces throughoutPeaceful one-acre lotCozy gathering areas
- 14 days
- 439
- 11
Zillow last checked:
Listing updated:
Listed by:
Karl Achstetter 703-994-6070,
Keller Williams Realty 7036690099
Source: Bright MLS,MLS#: VALO2134994
Facts & features
Interior
Bedrooms & bathrooms
- Bedrooms: 4
- Bathrooms: 5
- Full bathrooms: 4
- 1/2 bathrooms: 1
- Main level bathrooms: 1
Basement
- Area: 1050
Heating
- Zoned, Propane, Oil
Cooling
- Ceiling Fan(s), Central Air, Electric
Appliances
- Included: Microwave, Built-In Range, Cooktop, Dishwasher, Disposal, Dryer, Exhaust Fan, Extra Refrigerator/Freezer, Ice Maker, Oven, Refrigerator, Stainless Steel Appliance(s), Washer, Double Oven, Electric Water Heater
Features
- Crown Molding, Dining Area, Family Room Off Kitchen, Open Floorplan, Formal/Separate Dining Room, Eat-in Kitchen, Kitchen - Gourmet, Kitchen Island, Kitchen - Table Space, Recessed Lighting, Upgraded Countertops, Wainscotting, Walk-In Closet(s), Bar, 2nd Kitchen, Additional Stairway, Built-in Features, Butlers Pantry, Ceiling Fan(s), Chair Railings, Primary Bath(s), Studio
- Flooring: Wood, Carpet
- Basement: Full
- Number of fireplaces: 1
Interior area
- Total structure area: 4,682
- Total interior livable area: 4,682 sqft
- Finished area above ground: 3,632
- Finished area below ground: 1,050
Property
Parking
- Total spaces: 2
- Parking features: Garage Faces Side, Asphalt, Driveway, Private, Attached
- Attached garage spaces: 2
- Has uncovered spaces: Yes
Accessibility
- Accessibility features: None
Features
- Levels: Three
- Stories: 3
- Exterior features: Play Area
- Pool features: None
- Fencing: Partial,Back Yard
Lot
- Size: 1 Acres
- Features: Backs to Trees, Corner Lot, Private, Rear Yard
Details
- Additional structures: Above Grade, Below Grade
- Parcel number: 418496012000
- Zoning: JLMA2
- Special conditions: Standard
Construction
Type & style
- Home type: SingleFamily
- Architectural style: Colonial
- Property subtype: Single Family Residence
Materials
- Stone, Combination
- Foundation: Concrete Perimeter
Condition
- New construction: No
- Year built: 2004
Utilities & green energy
- Sewer: Public Sewer
- Water: Public
- Utilities for property: Propane, Other
Community & HOA
Community
- Subdivision: Hamilton
HOA
- Has HOA: No
Location
- Region: Hamilton
Financial & listing details
- Price per square foot: $245/sqft
- Tax assessed value: $933,200
- Annual tax amount: $7,083
- Date on market: 8/24/2026
- Listing agreement: Exclusive Agency
- Ownership: Fee Simple
Estimated market value
$1,119,100
$1.06M - $1.18M
$5,295/mo
Price history
| Date | Event | Price |
|---|---|---|
| 8/24/2026 | Listed for sale | $1,149,000$245/sqft |
Source:  Bright MLS #VALO2134994 Report a problem Bright MLS #VALO2134994 Report a problem | ||
| 8/24/2026 | Listing removed | $1,149,000$245/sqft |
Source: Bright MLS #VALO2126934 Report a problem | ||
| 7/30/2026 | Listed for sale | $1,149,000$245/sqft |
Source: Bright MLS #VALO2126934 Report a problem | ||
| 7/25/2026 | Contingent | $1,149,000$245/sqft |
Source: Bright MLS #VALO2126934 Report a problem | ||
| 7/1/2026 | Listed for sale | $1,149,000+70.2%$245/sqft |
Source: Bright MLS #VALO2126934 Report a problem | ||
| 3/25/2020 | Sold | $675,000-1.5%$144/sqft |
Source: Public Record Report a problem | ||
| 2/10/2020 | Pending sale | $685,000$146/sqft |
Source: Long & Foster Real Estate, Inc. #VALO402768 Report a problem | ||
| 2/7/2020 | Listed for sale | $685,000-2%$146/sqft |
Source: Long & Foster Real Estate, Inc. #VALO402768 Report a problem | ||
| 12/6/2019 | Listing removed | $699,000$149/sqft |
Source: Pearson Smith Realty, LLC #VALO384454 Report a problem | ||
| 5/18/2019 | Listed for sale | $699,000+311.2%$149/sqft |
Source: Middleburg Real Estate LLC. Atoka Properties #VALO384454 Report a problem | ||
| 6/2/2008 | Sold | $170,000-65.3%$36/sqft |
Source: Public Record Report a problem | ||
| 11/2/2007 | Sold | $490,000+40%$105/sqft |
Source: Public Record Report a problem | ||
| 10/24/2005 | Sold | $350,000$75/sqft |
Source: Public Record Report a problem | ||
Public tax history
| Year | Property taxes | Tax assessment |
|---|---|---|
| 2026 | $7,512 +6% | $933,200 +6% |
| 2025 | $7,084 -7% | $879,990 0% |
| 2024 | $7,614 -3% | $880,230 -1.9% |
| 2023 | $7,850 +12.8% | $897,170 +14.8% |
| 2022 | $6,957 +10.1% | $781,630 +21.3% |
| 2021 | $6,316 +7.6% | $644,530 +13.7% |
| 2020 | $5,869 | $567,080 +3.1% |
| 2019 | $5,869 +2.1% | $549,890 +3.8% |
| 2018 | $5,746 -0.3% | $529,570 +3.4% |
| 2017 | $5,763 +3% | $512,310 +1.5% |
| 2016 | $5,596 | $504,820 +33.5% |
| 2015 | $5,596 -4.5% | $378,020 -1.1% |
| 2014 | $5,859 +0.9% | $382,260 +7.1% |
| 2013 | $5,808 | $357,020 |
| 2012 | -- | -- |
| 2011 | -- | -- |
| 2010 | -- | -- |
| 2009 | -- | $542,600 -16.5% |
| 2008 | -- | $649,900 -10% |
| 2007 | -- | $722,100 +161.2% |
| 2006 | -- | $276,500 +24.7% |
| 2005 | -- | $221,800 +0.3% |
| 2004 | -- | $221,100 +47.7% |
| 2003 | -- | $149,700 +17.5% |
| 2002 | -- | $127,400 +19% |
| 2001 | -- | $107,100 |
Find assessor info on the county website
Monthly payment
Est. payment
Payment breakdown
Explore the cost of this home by adjusting the details. Changes won't be saved.Climate risks
Neighborhood: 20158
Nearby schools
Schools provided by the listing agent
- Elementary: Hamilton
- Middle: Blue Ridge
- High: Loudoun Valley
- District: Loudoun County Public Schools
Source: Bright MLS. This data may not be complete. We recommend contacting the local school district to confirm school assignments for this home.

Similar homes
- $1,249,0005 bd5 ba5.4k sqft38786 Rambling Farm Dr, Hamilton, VA 20158For Sale

 MLS ID #VALO2130192, Rod Appleton, CENTURY 21 New Millennium. Bright MLS
 - $1,275,0004 bd5 ba4.9k sqft17351 Harmony Vista Dr, Hamilton, VA 20158For Sale
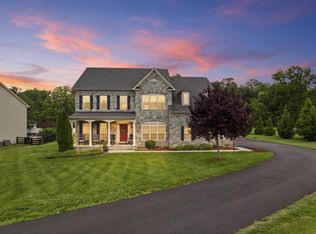 MLS ID #VALO2125402, Lynne McCabe Team, Samson Properties. Bright MLS
 - $1,425,0005 bd5 ba5.4k sqft38800 Bettis Dr, Hamilton, VA 20158For Sale
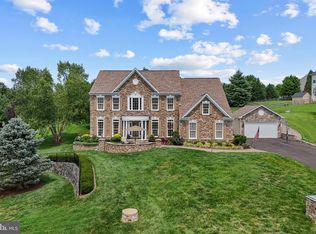 MLS ID #VALO2131960, Joyce Cundey, Keller Williams Realty. Bright MLS
 - $1,134,0004 bd4 ba3.1k sqft15079 Grace Pl, Waterford, VA 20197For Sale
 MLS ID #VALO2134328, Maggie Hatfield, Samson Properties. Bright MLS
 - $820,0004 bd3 ba2.8k sqft38376 Downs Ct, Hamilton, VA 20158For SaleMLS ID #VALO2130334, crystle Van Dessel, Samson Properties. Bright MLS
- $1,149,9006 bd4 ba4.4k sqft38620 Lime Kiln Rd, Leesburg, VA 20175For SaleMLS ID #VALO2134058, Viktorija Piano, Keller Williams Realty. Bright MLS
- $1,149,0004 bd4 ba3.4k sqft12051 Mountain Watch Ct, Lovettsville, VA 20180For SaleMLS ID #VALO2134336, Kieran Noel Francis, Coldwell Banker Realty. Bright MLS
- $1,150,0004 bd4 ba4.3k sqft43280 John Danforth Ct, Ashburn, VA 20147For SaleMLS ID #VALO2134768, Reed Jimenez, LPT Realty, LLC. Bright MLS
- $1,175,0005 bd5 ba4.5k sqft16119 Turning Leaf Ln, Leesburg, VA 20176For SaleMLS ID #VALO2131134, Giorgio Danso, Coldwell Banker Realty. Bright MLS
- $1,299,0005 bd5 ba6.8k sqft15169 Coronet Pl, Waterford, VA 20197For SaleMLS ID #VALO2120140, Ryan Clegg, Corcoran McEnearney. Bright MLS
- $1,375,0005 bd5 ba5.2k sqft15099 Grace Pl, Waterford, VA 20197For SaleMLS ID #VALO2134440, Rheema Ziadeh, Redfin Corporation. Bright MLS
- $999,9994 bd4 ba3.8k sqft913 Strawberry Ct, Purcellville, VA 20132For SaleMLS ID #VALO2125026, Matias Leiva, Keller Williams Realty. Bright MLS
- $1,150,0005 bd5 ba4.4k sqft13732 Harpers Ferry Rd, Purcellville, VA 20132For SaleMLS ID #VALO2130546, kim rupp, Corcoran McEnearney. Bright MLS
- $1,249,0005 bd5 ba3.4k sqft14997 Lynnford Ct, Waterford, VA 20197For SaleMLS ID #VALO2118810, Geri Deane, Hunt Country Sotheby's International Realty. Bright MLS
- $1,289,9004 bd5 ba5.3k sqft14963 Creek Point Ct, Hillsboro, VA 20132For SaleMLS ID #VALO2122240, Ben Heisler, Pearson Smith Realty, LLC. Bright MLS
- $1,125,0004 bd5 ba4.5k sqftNone Available, Lovettsville, VA 20180For SaleMLS ID #VALO2129946, Nikola Tadie, Redfin Corporation. Bright MLS
- $1,150,0005 bd4 ba3.9k sqft42954 Coralbells Pl, Leesburg, VA 20176For SaleMLS ID #VALO2133548, Kevin LaRue, Century 21 Redwood Realty. Bright MLS
- $1,239,9994 bd5 ba4.9k sqft19725 Woodtrail Rd, Round Hill, VA 20141For SaleMLS ID #VALO2129816, Kristin Johnson, Thomas and Talbot Estate Properties, Inc.. Bright MLS
- $1,199,9004 bd5 ba5.1k sqft20230 Kentucky Oaks Ct, Ashburn, VA 20147For SaleMLS ID #VALO2135584, Tipton McNamee, EXP Realty, LLC. Bright MLS
- $1,199,0004 bd5 ba4.1k sqft21054 Hooded Crow Dr, Leesburg, VA 20175For SaleMLS ID #VALO2130962, Adam Alami, Real Broker, LLC. Bright MLS
