Cutest Cottage House Ever!!! This beautifully updated 3-bedroom, 3 full bath home sits directly across from Medford Lakes Country Club and Golf Course with stunning views of the 9th hole fairway—perfect for anyone dreaming of golf course living. Step inside and fall in love with the luxury vinyl plank flooring throughout, complemented by wood accent walls, exposed beams, and vaulted ceilings that add warmth and character at every turn. Thoughtful details like hidden storage cubbies make this home as functional as it is stylish. The gorgeous kitchen features: Stainless steel appliances Crisp white cabinetry Ceiling-height finishes Eye-catching wood plank accents The family room, just off the kitchen, offers a cozy yet open space with vaulted ceilings, plus convenient access to the main-floor laundry. You’ll also find: A formal dining room for entertaining Two spacious main-level bedrooms Bedroom 2 includes a barn door closet and full bath with shower Bedroom 3 features a beautiful wood accent wall and barn door closet as well Both bedrooms overlook the peaceful backyard Upstairs, escape to your stunning loft-style primary suite, complete with: A private office overlooking the main level A large bedroom with vaulted ceilings A full bath with shower Enjoy your mornings or evenings on the front patio, watching golfers play through. The daily views are incomparable. Pavers surround this cottage home for outdoor relaxation and stunning sunsets over the golf course. The fully fenced backyard is perfect for relaxing or entertaining, featuring: A paver patio Fire pit Storage shed Recent updates include: Roof (just 2 years old) Gas hot water heater New outdoor receptacles Bonus: Golf cart is negotiable (just needs a new lithium battery). This home isn’t just a place to live—it’s a lifestyle. Enjoy everything Medford Lakes has to offer, from swimming, kayaking, and fishing to community favorites like the famous Canoe Carnival. Medford Lakes Membership certificate $5,000 is a voluntary fee to use Medford Lakes beaches and amenities. Homeowner is currently in good standing and membership certificate will be transferred. Medford Lakes Membership certificate $5,000 is a the possession of the new owner. That is YOU!
Sold for $600,000
$600,000
232 McKendimen Rd, Medford Lakes, NJ 08055
3beds
1,500sqft
Single Family Residence
Built in 1938
4,792 Square Feet Lot
$600,100 Zestimate®
$400/sqft
$3,357 Estimated rent
Home value
$600,100
$552,000 - $648,000
$3,357/mo
Zestimate® history
Owner options
List your home for rent
$3,357/mo
Rent Zestimate®
Find your next renter with Zillow Rental Manager. Plus, with online applications, you can quickly screen prospective tenants – for free.
$3,357/mo
Rent Zestimate®
Refinance and save
$4,943/mo
Est. payment
Refinancing to a lower rate could help reduce your monthly payments and save thousands over the life of the loan.
$4,943/mo
Est. payment
Explore your selling options
Work with a Zillow partner agent
Leverage their expertise and Zillow's premium Showcase listings to get your home seen by more buyers.
Get startedList with your own agent
Get your home in front of millions of buyers by listing it on Zillow.
Learn how to do itSell it yourself
Take full control of how buyers see your home on Zillow by listing For Sale by Owner (FSBO).
List your homeWhat's special
Gorgeous kitchenHidden storage cubbiesVaulted ceilingsTwo spacious main-level bedroomsCeiling-height finishesExposed beamsCrisp white cabinetry
Zillow last checked:
Listing updated:
Listed by:
Margaret Willwerth 856-261-1798,
Century 21 Alliance-Medford
Bought with:
Genevieve Haldeman, 452552
Keller Williams Realty - Medford
Source: Bright MLS,MLS#: NJBL2109374
Facts & features
Interior
Bedrooms & bathrooms
- Bedrooms: 3
- Bathrooms: 3
- Full bathrooms: 3
- Main level bathrooms: 2
- Main level bedrooms: 2
Rooms
- Room types: Living Room, Dining Room, Bedroom 2, Kitchen, Bedroom 1, Laundry, Bathroom 1, Bathroom 2
Bedroom 1
- Level: Unspecified
- Area: 120 Square Feet
- Dimensions: 10 X 12
Bedroom 1
- Level: Upper
- Area: 150 Square Feet
- Dimensions: 10 X 15
Bedroom 2
- Level: Main
- Area: 96 Square Feet
- Dimensions: 8 X 12
Bathroom 1
- Level: Main
Bathroom 1
- Level: Upper
Bathroom 2
- Level: Main
Dining room
- Level: Main
- Area: 209 Square Feet
- Dimensions: 11 X 19
Kitchen
- Level: Main
- Area: 209 Square Feet
- Dimensions: 11 X 19
Laundry
- Level: Main
- Area: 80 Square Feet
- Dimensions: 8 X 10
Living room
- Level: Main
- Area: 154 Square Feet
- Dimensions: 11 X 14
Heating
- Radiator, Natural Gas
Cooling
- None
Appliances
- Included: Microwave, Dishwasher, Self Cleaning Oven, Electric Water Heater
- Laundry: Main Level, Laundry Room
Features
- Primary Bath(s), Pantry, Bathroom - Stall Shower, Bathroom - Tub Shower, Bathroom - Walk-In Shower, Dining Area, Entry Level Bedroom, Family Room Off Kitchen, Vaulted Ceiling(s)
- Flooring: Carpet, Luxury Vinyl
- Has basement: No
- Has fireplace: No
Interior area
- Total structure area: 1,500
- Total interior livable area: 1,500 sqft
- Finished area above ground: 1,500
Property
Parking
- Total spaces: 5
- Parking features: Crushed Stone, Driveway
- Uncovered spaces: 5
Accessibility
- Accessibility features: None
Features
- Levels: Two
- Stories: 2
- Patio & porch: Patio
- Pool features: None
- Fencing: Full
- Has view: Yes
- View description: Golf Course
Lot
- Size: 4,792 Square Feet
- Features: Level, Rear Yard, Wooded
Details
- Additional structures: Above Grade
- Parcel number: 212001000228
- Zoning: LR
- Special conditions: Standard
Construction
Type & style
- Home type: SingleFamily
- Architectural style: Cape Cod
- Property subtype: Single Family Residence
Materials
- Frame
- Foundation: Concrete Perimeter
- Roof: Shingle
Condition
- Very Good
- New construction: No
- Year built: 1938
Utilities & green energy
- Electric: 100 Amp Service
- Sewer: Public Sewer
- Water: Private
Community & HOA
Community
- Subdivision: None Available
HOA
- Has HOA: Yes
- Amenities included: Baseball Field, Basketball Court, Beach Access, Bike Trail, Boat Ramp, Common Grounds, Jogging Path, Lake, Tot Lots/Playground, Water/Lake Privileges
- Services included: Common Area Maintenance, Recreation Facility, Water
- HOA fee: $725 annually
- HOA name: MEDFORD LAKES COLONY CLUB
Location
- Region: Medford Lakes
- Municipality: MEDFORD LAKES BORO
Financial & listing details
- Price per square foot: $400/sqft
- Tax assessed value: $197,200
- Annual tax amount: $7,933
- Date on market: 4/13/2026
- Listing agreement: Exclusive Right To Sell
- Listing terms: Conventional,USDA Loan,VA Loan,FHA
- Inclusions: Kitchen Refrigerator, Dishwasher, Range, Microwave, Washer & Dryer
- Exclusions: Kitchen Island
- Ownership: Fee Simple
Price history
| Date | Event | Price |
|---|---|---|
| 7/17/2026 | Sold | $600,000-4.8%$400/sqft |
Source:  Bright MLS #NJBL2109374 Report a problem Bright MLS #NJBL2109374 Report a problem | ||
| 5/29/2026 | Pending sale | $630,000$420/sqft |
Source: Bright MLS #NJBL2109374 Report a problem | ||
| 5/13/2026 | Contingent | $630,000$420/sqft |
Source: Bright MLS #NJBL2109374 Report a problem | ||
| 4/13/2026 | Listed for sale | $630,000+215%$420/sqft |
Source: Bright MLS #NJBL2109374 Report a problem | ||
| 4/24/2018 | Sold | $200,000+11.1%$133/sqft |
Source: Public Record Report a problem | ||
| 10/13/2016 | Sold | $180,000+0.1%$120/sqft |
Source: Public Record Report a problem | ||
| 9/9/2016 | Listed for sale | $179,900$120/sqft |
Source: New Jersey Home Sales Inc #6680162 Report a problem | ||
| 7/25/2016 | Listing removed | $179,900$120/sqft |
Source: New Jersey Home Sales Inc #6680162 Report a problem | ||
| 5/26/2016 | Price change | $179,900-5.3%$120/sqft |
Source: New Jersey Home Sales Inc #6680162 Report a problem | ||
| 5/24/2016 | Price change | $189,900+5.6%$127/sqft |
Source: New Jersey Home Sales Inc #6680162 Report a problem | ||
| 5/20/2016 | Price change | $179,900-5.3%$120/sqft |
Source: New Jersey Home Sales Inc #6680162 Report a problem | ||
| 5/6/2016 | Price change | $189,900-5%$127/sqft |
Source: New Jersey Home Sales Inc #6680162 Report a problem | ||
| 4/15/2016 | Price change | $199,900-4.8%$133/sqft |
Source: New Jersey Home Sales Inc #6680162 Report a problem | ||
| 3/22/2016 | Price change | $209,900-4.5%$140/sqft |
Source: New Jersey Home Sales Inc #6680162 Report a problem | ||
| 3/11/2016 | Price change | $219,900-4.3%$147/sqft |
Source: New Jersey Home Sales Inc #6680162 Report a problem | ||
| 2/1/2016 | Price change | $229,900-4.2%$153/sqft |
Source: New Jersey Home Sales Inc #6680162 Report a problem | ||
| 1/11/2016 | Price change | $239,900-4%$160/sqft |
Source: New Jersey Home Sales Inc #6680162 Report a problem | ||
| 12/2/2015 | Listed for sale | $249,900+13.6%$167/sqft |
Source: New Jersey Home Sales Inc #6680162 Report a problem | ||
| 1/25/2005 | Sold | $220,000+65.4%$147/sqft |
Source: Public Record Report a problem | ||
| 4/6/1999 | Sold | $133,000+29.1%$89/sqft |
Source: Public Record Report a problem | ||
| 6/20/1996 | Sold | $103,000$69/sqft |
Source: Public Record Report a problem | ||
Public tax history
| Year | Property taxes | Tax assessment |
|---|---|---|
| 2025 | $7,498 +10.8% | $197,200 |
| 2024 | $6,769 | $197,200 +4.7% |
| 2023 | -- | $188,300 |
| 2022 | $6,623 +2.7% | $188,300 |
| 2021 | $6,447 +3% | $188,300 |
| 2020 | $6,259 +7.3% | $188,300 |
| 2019 | $5,832 +4.7% | $188,300 +4.6% |
| 2018 | $5,569 -4% | $180,000 |
| 2017 | $5,799 +0.6% | $180,000 -6.3% |
| 2016 | $5,762 +2.4% | $192,200 |
| 2015 | $5,628 +1.8% | $192,200 |
| 2014 | $5,530 +2.1% | $192,200 |
| 2013 | $5,416 +1.4% | $192,200 |
| 2012 | $5,339 +0.8% | $192,200 |
| 2011 | $5,299 +1.2% | $192,200 |
| 2010 | $5,238 +0.7% | $192,200 +93% |
| 2009 | $5,204 +2.3% | $99,600 |
| 2008 | $5,090 +3.4% | $99,600 |
| 2007 | $4,921 +5.4% | $99,600 |
| 2006 | $4,667 +7.1% | $99,600 |
| 2005 | $4,359 +3.2% | $99,600 |
| 2004 | $4,223 | $99,600 |
| 2003 | -- | $99,600 |
| 2002 | -- | $99,600 |
| 2001 | -- | $99,600 |
Find assessor info on the county website
Neighborhood: 08055
Nearby homes
- $623,0002 bd3 ba2k sqft218 McKendimen Rd, Medford Lakes, NJ 08055Off Market
- $502,100-- bd-- ba2.2k sqft212 McKendimen Rd, Medford Lakes, NJ 08055Off Market
- $497,5004 bd2 ba2k sqft228 McKendimen Rd, Medford Lakes, NJ 08055Off Market
- $440,2003 bd1 ba1.6k sqft206 McKendimen Rd, Medford Lakes, NJ 08055Off Market
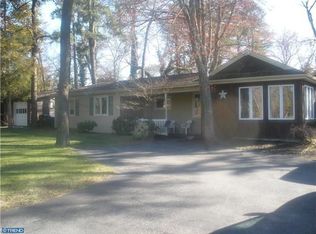
- $--1,742 Square FeetWawa Trl, Medford, NJ 08055Off Market
- $579,5004 bd2 ba2.2k sqft219 Briarwood Trl, Medford Lakes, NJ 08055Off Market
- $552,5003 bd2 ba1.7k sqft211 Briarwood Trl, Medford Lakes, NJ 08055Off Market
- $415,100-- bd-- ba1.5k sqft234 McKendimen Rd, Medford Lakes, NJ 08055Off Market
Nearby schools
GreatSchools rating
- NANokomis Elementary SchoolGrades: PK-2Distance: 0.7 mi
- 8/10Neeta SchoolGrades: 3-8Distance: 0.7 mi
- 7/10Shawnee High SchoolGrades: 9-12Distance: 1.1 mi
Schools provided by the listing agent
- Middle: Neeta School
- High: Shawnee H.s.
- District: Lenape Regional High
Source: Bright MLS. This data may not be complete. We recommend contacting the local school district to confirm school assignments for this home.
Get a cash offer in 3 minutes
Find out how much your home could sell for in as little as 3 minutes with a no-obligation cash offer.
Estimated market value
$600,100
Get a cash offer in 3 minutes
Find out how much your home could sell for in as little as 3 minutes with a no-obligation cash offer.
Estimated market value
$600,100
- New Jersey
- Burlington County
- Medford Lakes
- 08055
- 232 McKendimen Rd
Nearby cities
Nearby zip codes
Other Medford Lakes Topics
