The Primrose, built by Kidd Construction. You will love the open and spacious feel of this home with the family room and kitchen separated by a large island that will be perfect for entertaining guests. This home has a formal dining room as you walk in the foyer and a breakfast area off the kitchen along with a mud room and drop zone right as you enter from the garage. All bedrooms are located upstairs, along with the laundry. The primary bath has a double vanity with quartz tops, walk-in shower and a garden tub. The two other bedrooms upstairs share a bathroom. The Primrose comes equipped with a Total Connect Honeywell Security System from Holmes Electric plus many more standard features.
Sold for $367,000
$367,000
232 Meadow Sage St Lot 105, Raeford, NC 28376
3beds
2,130sqft
Single Family Residence
Built in 2024
7,405 Square Feet Lot
$369,000 Zestimate®
$172/sqft
$2,175 Estimated rent
Home value
$369,000
$332,000 - $410,000
$2,175/mo
Zestimate® history
Owner options
List your home for rent
$2,175/mo
Rent Zestimate®
Find your next renter with Zillow Rental Manager. Plus, with online applications, you can quickly screen prospective tenants – for free.
$2,175/mo
Rent Zestimate®
Refinance and save
$2,524/mo
Est. payment
Refinancing to a lower rate could help reduce your monthly payments and save thousands over the life of the loan.
$2,524/mo
Est. payment
Explore your selling options
Work with a Zillow partner agent
Leverage their expertise and Zillow's premium Showcase listings to get your home seen by more buyers.
Get startedList with your own agent
Get your home in front of millions of buyers by listing it on Zillow.
Learn how to do itSell it yourself
Take full control of how buyers see your home on Zillow by listing For Sale by Owner (FSBO).
List your homeWhat's special
Zillow last checked:
Listing updated:
Listed by:
TEAM GROOVER POWERED BY COLDWELL BANKER ADVANTAGE,
COLDWELL BANKER ADVANTAGE - FAYETTEVILLE
Bought with:
JAMES WALKER, 309962
ALL AMERICAN REALTY GROUP
Source: LPRMLS,MLS#: 737813 Originating MLS: Longleaf Pine Realtors
Originating MLS: Longleaf Pine RealtorsFacts & features
Interior
Bedrooms & bathrooms
- Bedrooms: 3
- Bathrooms: 3
- Full bathrooms: 2
- 1/2 bathrooms: 1
Heating
- Heat Pump
Cooling
- Central Air
Appliances
- Included: Dishwasher, Disposal, Microwave, Range
- Laundry: Washer Hookup, Dryer Hookup, Upper Level
Features
- Breakfast Area, Ceiling Fan(s), Separate/Formal Dining Room, Granite Counters, Garden Tub/Roman Tub, Kitchen Island, Smooth Ceilings, Separate Shower, Walk-In Closet(s)
- Flooring: Carpet, Luxury Vinyl Plank, Tile
- Number of fireplaces: 1
- Fireplace features: Electric
Interior area
- Total interior livable area: 2,130 sqft
Property
Parking
- Total spaces: 2
- Parking features: Attached, Garage
- Attached garage spaces: 2
Features
- Levels: Two
- Stories: 2
- Patio & porch: Covered, Patio, Porch
- Exterior features: Rain Gutters
Lot
- Size: 7,405 Square Feet
- Features: < 1/4 Acre, Cleared
- Topography: Cleared
Details
- Zoning description: RA-20 - Residential Agricultural
- Special conditions: None
Construction
Type & style
- Home type: SingleFamily
- Architectural style: Two Story
- Property subtype: Single Family Residence
Materials
- Stone Veneer, Vinyl Siding
- Foundation: Slab
Condition
- New Construction
- New construction: Yes
- Year built: 2024
Details
- Warranty included: Yes
Utilities & green energy
- Sewer: County Sewer
- Water: Public
Community & HOA
Community
- Security: Security System, Smoke Detector(s)
- Subdivision: Brookstone Village
HOA
- Has HOA: Yes
- HOA fee: $300 annually
- HOA name: Brookstone Village Hoa
Location
- Region: Raeford
Financial & listing details
- Price per square foot: $172/sqft
- Date on market: 1/23/2025
- Cumulative days on market: 84 days
- Listing terms: New Loan
- Inclusions: None
- Exclusions: None
- Ownership: Less than a year
Price history
| Date | Event | Price |
|---|---|---|
| 6/30/2025 | Sold | $367,000+3.2%$172/sqft |
Source:  LPRMLS #737813 Report a problem LPRMLS #737813 Report a problem | ||
| 4/17/2025 | Pending sale | $355,500$167/sqft |
Source: LPRMLS #737813 Report a problem | ||
| 1/23/2025 | Listed for sale | $355,500$167/sqft |
Source: LPRMLS #737813 Report a problem | ||
Public tax history
Tax history is unavailable.
Neighborhood: 28376
Nearby homes
- $389,9004 bd3 ba2.3k sqft123 Meadow Sage St #117, Raeford, NC 28376Sold

- $364,0003 bd3 ba2k sqft220 Meadow Sage St LOT 106, Raeford, NC 28376Sold
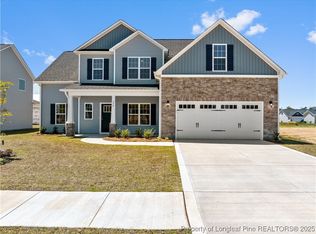
- $355,5003 bd3 ba2k sqft135 Meadow Sage St LOT 118, Raeford, NC 28376Sold
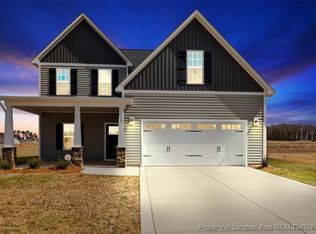
- $355,5003 bd3 ba2k sqft254 Ironbark Dr LOT 49, Raeford, NC 28376Sold
- $364,0003 bd3 ba2k sqft376 Steelwood St LOT 2, Raeford, NC 28376Sold
- $389,9004 bd3 ba2.3k sqft396 Steelwood St LOT 1, Raeford, NC 28376Sold
- $329,9003 bd3 ba2k sqft266 Steelwood St, Raeford, NC 28376Sold
- $419,9004 bd3 ba2.7k sqft242 Tulip Oak Dr, Raeford, NC 28376Sold
Nearby schools
GreatSchools rating
- 6/10Scurlock ElementaryGrades: PK-5Distance: 3.3 mi
- 2/10East Hoke MiddleGrades: 6-8Distance: 1.9 mi
- 10/10Sandhoke Early College High SchoolGrades: 9-12Distance: 4.8 mi
Schools provided by the listing agent
- Elementary: Scurlock Elementary
- Middle: West Hoke Middle School
- High: Hoke County High School
Source: LPRMLS. This data may not be complete. We recommend contacting the local school district to confirm school assignments for this home.
Get a cash offer in 3 minutes
Find out how much your home could sell for in as little as 3 minutes with a no-obligation cash offer.
Estimated market value
$369,000
Get a cash offer in 3 minutes
Find out how much your home could sell for in as little as 3 minutes with a no-obligation cash offer.
Estimated market value
$369,000
- North Carolina
- Hoke County
- Raeford
- 28376
- 232 Meadow Sage St Lot 105
Nearby cities
Nearby zip codes
Other Raeford Topics
