ATTENTION LARGE HOUSEHOLDS! Discover your dream home—a beautifully remodeled space that will accomodate everyone. The main level boasts an open concept with a modern kitchen, dining, and living room combo, along with a family room featuring a stunning stone fireplace. Two bedrooms and a full bath on the 1st floor add convenience, complemented by a sunroom and a 2-car attached garage. On the upper level you will find an expansive primary bedroom with a luxurious en-suite bath and walk-in closet. Three additional bedrooms and another full bath complete the space. The aesthetic appeal of this home is undeniable, with tasteful updates throughout. Ideal for multi-generational living, or anyone seeking a move-in-ready haven with plenty of space. Don't miss out!
Sold for $509,000
$509,000
232 Meadow St, Agawam, MA 01001
6beds
2,863sqft
Single Family Residence
Built in 1960
0.44 Acres Lot
$558,500 Zestimate®
$178/sqft
$4,017 Estimated rent
Home value
$558,500
$531,000 - $586,000
$4,017/mo
Zestimate® history
Owner options
List your home for rent
$4,017/mo
Rent Zestimate®
Find your next renter with Zillow Rental Manager. Plus, with online applications, you can quickly screen prospective tenants – for free.
$4,017/mo
Rent Zestimate®
Refinance and save
$3,507/mo
Est. payment
Refinancing to a lower rate could help reduce your monthly payments and save thousands over the life of the loan.
$3,507/mo
Est. payment
Explore your selling options
Work with a Zillow partner agent
Leverage their expertise and Zillow's premium Showcase listings to get your home seen by more buyers.
Get startedList with your own agent
Get your home in front of millions of buyers by listing it on Zillow.
Learn how to do itSell it yourself
Take full control of how buyers see your home on Zillow by listing For Sale by Owner (FSBO).
List your homeWhat's special
Open conceptModern kitchenExpansive primary bedroomBeautifully remodeled spaceLarge households
Zillow last checked:
Listing updated:
Listed by:
Gene Ostrovskiy 413-244-3100,
NRG Real Estate Services, Inc. 413-567-2100
Bought with:
Gerald Francois
Realty World
Source: MLS PIN,MLS#: 73196856
Facts & features
Interior
Bedrooms & bathrooms
- Bedrooms: 6
- Bathrooms: 3
- Full bathrooms: 3
- Main level bathrooms: 1
- Main level bedrooms: 2
Primary bedroom
- Features: Bathroom - Full, Bathroom - Double Vanity/Sink, Cathedral Ceiling(s), Beamed Ceilings, Flooring - Wall to Wall Carpet, Lighting - Pendant, Lighting - Overhead
- Level: Second
- Area: 255
- Dimensions: 15 x 17
Bedroom 2
- Features: Closet, Flooring - Wall to Wall Carpet, Lighting - Overhead
- Level: Main,First
- Area: 132
- Dimensions: 12 x 11
Bedroom 3
- Features: Closet, Flooring - Wall to Wall Carpet, Lighting - Overhead
- Level: Main,First
- Area: 180
- Dimensions: 12 x 15
Bedroom 4
- Features: Closet, Flooring - Wall to Wall Carpet, Lighting - Overhead
- Level: Second
- Area: 144
- Dimensions: 12 x 12
Bedroom 5
- Features: Closet, Flooring - Wall to Wall Carpet, Lighting - Overhead
- Level: Second
- Area: 168
- Dimensions: 14 x 12
Primary bathroom
- Features: Yes
Bathroom 1
- Features: Bathroom - Full, Bathroom - Tiled With Tub & Shower, Flooring - Vinyl
- Level: Main,First
- Area: 49
- Dimensions: 7 x 7
Bathroom 2
- Features: Bathroom - Tiled With Tub & Shower, Flooring - Vinyl, Lighting - Sconce, Lighting - Overhead
- Level: Second
- Area: 64
- Dimensions: 8 x 8
Bathroom 3
- Features: Bathroom - Full, Bathroom - Double Vanity/Sink, Bathroom - Tiled With Shower Stall, Closet, Flooring - Stone/Ceramic Tile, Countertops - Stone/Granite/Solid, Recessed Lighting, Lighting - Sconce, Lighting - Overhead
- Level: Second
- Area: 84
- Dimensions: 12 x 7
Dining room
- Features: Flooring - Vinyl, Recessed Lighting, Lighting - Overhead
- Level: Main,First
- Area: 126
- Dimensions: 14 x 9
Family room
- Features: Flooring - Vinyl, Exterior Access, Recessed Lighting, Slider, Sunken, Lighting - Overhead
- Level: Main,First
- Area: 240
- Dimensions: 15 x 16
Kitchen
- Features: Flooring - Vinyl, Dining Area, Countertops - Stone/Granite/Solid, Kitchen Island, Breakfast Bar / Nook, Exterior Access, Recessed Lighting, Lighting - Overhead
- Level: Main,First
- Area: 187
- Dimensions: 11 x 17
Living room
- Features: Flooring - Vinyl, Exterior Access, Recessed Lighting, Lighting - Overhead
- Level: Main,First
- Area: 289
- Dimensions: 17 x 17
Heating
- Forced Air, Natural Gas
Cooling
- Central Air
Appliances
- Included: Range, Dishwasher, Microwave, Refrigerator
- Laundry: First Floor
Features
- Closet, Lighting - Overhead, Ceiling Fan(s), Slider, Sunken, Bedroom
- Flooring: Vinyl, Flooring - Wall to Wall Carpet, Concrete
- Has basement: No
- Number of fireplaces: 1
- Fireplace features: Family Room
Interior area
- Total structure area: 2,863
- Total interior livable area: 2,863 sqft
Property
Parking
- Total spaces: 6
- Parking features: Attached, Paved Drive, Off Street, Paved
- Attached garage spaces: 2
- Uncovered spaces: 4
Features
- Levels: Multi/Split
- Patio & porch: Porch - Enclosed
- Exterior features: Porch - Enclosed, Rain Gutters
Lot
- Size: 0.44 Acres
- Features: Level
Details
- Parcel number: M:0M12 B:0003 L:23,2485659
- Zoning: RA2
Construction
Type & style
- Home type: SingleFamily
- Architectural style: Colonial
- Property subtype: Single Family Residence
Materials
- Frame
- Foundation: Concrete Perimeter, Block
- Roof: Shingle
Condition
- Year built: 1960
Utilities & green energy
- Electric: Circuit Breakers
- Sewer: Public Sewer
- Water: Public
Community & HOA
Community
- Features: Public Transportation, Shopping
HOA
- Has HOA: No
Location
- Region: Agawam
Financial & listing details
- Price per square foot: $178/sqft
- Tax assessed value: $392,900
- Annual tax amount: $6,200
- Date on market: 12/30/2025
- Road surface type: Paved
Price history
| Date | Event | Price |
|---|---|---|
| 3/14/2024 | Sold | $509,000+2%$178/sqft |
Source: MLS PIN #73196856 Report a problem | ||
| 2/7/2024 | Contingent | $499,000$174/sqft |
Source: MLS PIN #73196856 Report a problem | ||
| 1/26/2024 | Listed for sale | $499,000+107.9%$174/sqft |
Source: MLS PIN #73196856 Report a problem | ||
| 6/3/2021 | Sold | $240,000+22.8%$84/sqft |
Source: Public Record Report a problem | ||
| 2/22/2021 | Listed for sale | -- |
Source: Auction.com Report a problem | ||
| 8/25/2000 | Sold | $195,500$68/sqft |
Source: Public Record Report a problem | ||
Public tax history
| Year | Property taxes | Tax assessment |
|---|---|---|
| 2025 | $6,480 +2.4% | $442,600 +1.7% |
| 2024 | $6,328 +2.1% | $435,200 +10.8% |
| 2023 | $6,200 +18.8% | $392,900 +21.2% |
| 2022 | $5,221 +8.5% | $324,100 +13.2% |
| 2021 | $4,812 -13.5% | $286,400 +2.4% |
| 2020 | $5,566 +22.5% | $279,700 +2.5% |
| 2019 | $4,544 +5.8% | $272,900 +5.5% |
| 2018 | $4,295 +5% | $258,600 +3.1% |
| 2017 | $4,091 -5.5% | $250,800 -6.2% |
| 2016 | $4,328 +5.9% | $267,500 +3% |
| 2015 | $4,088 -9% | $259,700 |
| 2014 | $4,494 +10.9% | $259,700 |
| 2013 | $4,051 -2.2% | $259,700 -9.7% |
| 2012 | $4,143 +2.9% | $287,700 |
| 2011 | $4,028 +3.5% | $287,700 -4.4% |
| 2010 | $3,892 +3.1% | $300,800 -3.8% |
| 2009 | $3,774 +5.6% | $312,700 +2.7% |
| 2008 | $3,574 -0.6% | $304,400 +0.1% |
| 2007 | $3,596 +3.6% | $304,200 +4.5% |
| 2006 | $3,470 +12.8% | $291,100 +27.3% |
| 2005 | $3,075 +2.3% | $228,600 +12.2% |
| 2004 | $3,006 +0.3% | $203,800 |
| 2003 | $2,998 +14% | $203,800 +17.6% |
| 2001 | $2,629 | $173,300 |
Find assessor info on the county website
Neighborhood: 01001
Nearby homes
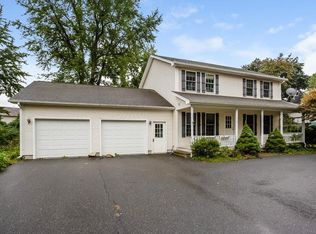
- $514,8003 bd3 ba1.7k sqft216 Meadow St, Agawam, MA 01001Off Market
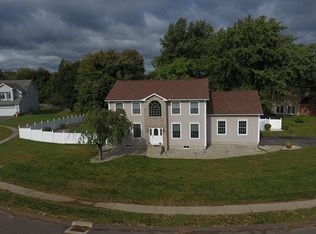
- $655,0003 bd4 ba3.7k sqft18 Wildflower Ln, Agawam, MA 01001Sold
- $277,7002 bd1 ba1k sqft240 Meadow St, Agawam, MA 01001Off Market
- $709,5004 bd3 ba3.5k sqft15 Wildflower Ln, Agawam, MA 01001Off Market
- $251,0003 bd2 ba2.1k sqft210 Meadow St, Agawam, MA 01001Sold
- $612,9004 bd2 ba2.5k sqft32 Wildflower Ln, Agawam, MA 01001Off Market
- $338,0003 bd2 ba1.5k sqft241 Meadow St, Agawam, MA 01001Sold
- $533,5003 bd1 ba2.1k sqft23 Wildflower Ln, Agawam, MA 01001Off Market
Nearby schools
GreatSchools rating
- 6/10Benjamin J Phelps Elementary SchoolGrades: K-4Distance: 0.7 mi
- 5/10Agawam Junior High SchoolGrades: 7-8Distance: 3.7 mi
- 4/10Agawam High SchoolGrades: 9-12Distance: 2.1 mi
Schools provided by the listing agent
- Elementary: Ben J. Phelps
- Middle: Agawam Jr High
- High: Agawam High
Source: MLS PIN. This data may not be complete. We recommend contacting the local school district to confirm school assignments for this home.
Sell for more on Zillow
Get a Zillow Showcase℠ listing at no additional cost and you could sell for .
$558,500
2% more
+$11,170
With Zillow Showcase(estimated)
$569,670
Sell for more on Zillow
Get a Zillow Showcase℠ listing at no additional cost and you could sell for .
$558,500
2% more
+$11,170
With Zillow Showcase(estimated)
$569,670
- Massachusetts
- Hampden County
- Agawam
- 01001
- 232 Meadow St
