Come and experience the charm of this truly unique custom-built nestled in the desirable Woodlake area near Lake McQueeney and the Guadalupe River, this exceptional one-story property offers private river access and a neighborhood boat ramp - all without the premium cost of riverfront living. Designed for entertaining, the open-concept floor plan seamlessly connects the gourmet kitchen, dining, and living areas. The chef's kitchen is beautifully appointed with shaker-style cabinetry, stainless steel appliances and Silestone countertops with metal tin backsplash. The spacious living room is filled with character, featuring a dramatic wood-burning rock fireplace, decorative niches with uplighting, and stunning architectural details throughout. Each bedroom offers its own distinctive ceiling design, adding style and personality to every space. Step outside to enjoy the huge patio overlooking the expansive half-acre lot, complete with an extended flagstone patio and rock fire pit - the perfect setting for relaxing evenings or entertaining guests. The private primary suite includes a dedicated study and a luxurious spa-inspired bath featuring a Texas-sized walk-in shower and stylish custom cabinetry. Additional highlights include: Oversized garage with built-in workbench Peaceful setting with convenient access to nearby amenities Ideally located just 10 minutes from New Braunfels and IH-35, and approximately 12 minutes from Seguin and IH-10, this home offers the perfect balance of tranquility and convenience. This one-of-a-kind property must be seen in person to fully appreciate its exceptional design, craftsmanship, and lifestyle. Schedule your private showing today!
Sold
Price Unknown
232 MEADOWLARK LN, McQueeney, TX 78123
3beds
2,075sqft
Single Family Residence
Built in 2003
0.37 Acres Lot
$459,800 Zestimate®
$--/sqft
$2,502 Estimated rent
Home value
$459,800
$437,000 - $483,000
$2,502/mo
Zestimate® history
Owner options
List your home for rent
$2,502/mo
Rent Zestimate®
Find your next renter with Zillow Rental Manager. Plus, with online applications, you can quickly screen prospective tenants – for free.
$2,502/mo
Rent Zestimate®
Refinance and save
$85/mo
Est. payment
Refinancing to a lower rate could help reduce your monthly payments and save thousands over the life of the loan.
$85/mo
Est. payment
Explore your selling options
Work with a Zillow partner agent
Leverage their expertise and Zillow's premium Showcase listings to get your home seen by more buyers.
Get startedList with your own agent
Get your home in front of millions of buyers by listing it on Zillow.
Learn how to do itSell it yourself
Take full control of how buyers see your home on Zillow by listing For Sale by Owner (FSBO).
List your homeWhat's special
Zillow last checked:
Listing updated:
Listed by:
Gerry Lisa Stowers TREC #647389 (281) 382-3155,
Levi Rodgers Real Estate Group
Source: LERA MLS,MLS#: 1966997
Facts & features
Interior
Bedrooms & bathrooms
- Bedrooms: 3
- Bathrooms: 2
- Full bathrooms: 2
Primary bedroom
- Features: Walk-In Closet(s), Ceiling Fan(s), Full Bath
- Area: 324
- Dimensions: 27 x 12
Bedroom 2
- Area: 168
- Dimensions: 14 x 12
Bedroom 3
- Area: 121
- Dimensions: 11 x 11
Primary bathroom
- Features: Shower Only, Double Vanity
- Area: 50
- Dimensions: 10 x 5
Dining room
- Area: 48
- Dimensions: 6 x 8
Kitchen
- Area: 176
- Dimensions: 16 x 11
Living room
- Area: 459
- Dimensions: 27 x 17
Heating
- Central, Heat Pump, Electric
Cooling
- Ceiling Fan(s), Central Air
Appliances
- Included: Cooktop, Built-In Oven, Self Cleaning Oven, Disposal, Dishwasher, Plumbed For Ice Maker, Electric Water Heater
- Laundry: Washer Hookup, Dryer Connection
Features
- One Living Area, Liv/Din Combo, Study/Library, Utility Room Inside, High Ceilings, Open Floorplan, Master Downstairs, Ceiling Fan(s), Solid Counter Tops
- Flooring: Ceramic Tile, Laminate
- Windows: Window Coverings
- Has basement: No
- Number of fireplaces: 1
- Fireplace features: One
Interior area
- Total interior livable area: 2,075 sqft
Property
Parking
- Total spaces: 2
- Parking features: Two Car Garage, Oversized, Garage Door Opener
- Garage spaces: 2
Features
- Levels: One
- Stories: 1
- Patio & porch: Patio, Covered
- Pool features: None
- Fencing: Privacy
- Body of water: Lake McQueeney
Lot
- Size: 0.37 Acres
- Dimensions: 172x96
- Features: Cul-De-Sac, 1/4 - 1/2 Acre
Details
- Parcel number: 1G3700400001300000
Construction
Type & style
- Home type: SingleFamily
- Architectural style: Traditional
- Property subtype: Single Family Residence
Materials
- Stucco
- Foundation: Slab
- Roof: Composition
Condition
- Pre-Owned
- New construction: No
- Year built: 2003
Details
- Builder name: Huber
Utilities & green energy
- Electric: GVEC
- Sewer: Septic
- Water: Green Valley
Green energy
- Green verification: HERS Index Score
Community & HOA
Community
- Features: Waterfront Access, Boat Ramp
- Subdivision: Woodlake
HOA
- Has HOA: Yes
- HOA fee: $85 annually
- HOA name: WOODLAKE HOA
Location
- Region: Mcqueeney
Financial & listing details
- Tax assessed value: $471,138
- Annual tax amount: $6,658
- Date on market: 5/15/2026
- Cumulative days on market: 27 days
- Listing terms: Conventional,FHA,VA Loan,Cash,USDA Loan
- Road surface type: Paved
Price history
| Date | Event | Price |
|---|---|---|
| 6/30/2026 | Sold | -- |
Source:  LERA MLS #1966997 Report a problem LERA MLS #1966997 Report a problem | ||
| 6/11/2026 | Pending sale | $485,000$234/sqft |
Source: LERA MLS #1966997 Report a problem | ||
| 5/26/2026 | Contingent | $485,000$234/sqft |
Source: LERA MLS #1966997 Report a problem | ||
| 5/15/2026 | Listed for sale | $485,000+10.3%$234/sqft |
Source: LERA MLS #1966997 Report a problem | ||
| 3/6/2023 | Sold | -- |
Source: LERA MLS #44006_1639966 Report a problem | ||
| 2/15/2023 | Pending sale | $439,900$212/sqft |
Source: LERA MLS #1639966 Report a problem | ||
| 2/7/2023 | Contingent | $439,900$212/sqft |
Source: LERA MLS #1639966 Report a problem | ||
| 12/2/2022 | Price change | $439,900-2.2%$212/sqft |
Source: LERA MLS #1639966 Report a problem | ||
| 11/9/2022 | Price change | $449,900-1.1%$217/sqft |
Source: LERA MLS #1639966 Report a problem | ||
| 10/12/2022 | Price change | $455,000-1.1%$219/sqft |
Source: LERA MLS #1639966 Report a problem | ||
| 10/1/2022 | Price change | $460,000-2.1%$222/sqft |
Source: LERA MLS #1639966 Report a problem | ||
| 9/23/2022 | Listed for sale | $469,900+53.1%$226/sqft |
Source: LERA MLS #1639966 Report a problem | ||
| 6/30/2020 | Sold | -- |
Source: Agent Provided Report a problem | ||
| 6/28/2019 | Sold | -- |
Source: Agent Provided Report a problem | ||
| 5/29/2019 | Price change | $307,000-8.4%$148/sqft |
Source: BHHS Don Johnson Realtors #2422430 Report a problem | ||
| 3/9/2019 | Price change | $335,000-4%$161/sqft |
Source: BHHS Don Johnson, REALTORS #2422430 Report a problem | ||
| 3/5/2019 | Price change | $348,900-0.3%$168/sqft |
Source: BHHS Don Johnson, REALTORS #2422430 Report a problem | ||
| 1/18/2019 | Listed for sale | $349,900+22%$169/sqft |
Source: BHHS Don Johnson REALTORS (NB) #367507 Report a problem | ||
| 3/23/2017 | Sold | -- |
Source: Agent Provided Report a problem | ||
| 2/6/2017 | Listed for sale | $286,900-0.1%$138/sqft |
Source: Culhane Premier Properties #307638 Report a problem | ||
| 12/22/2016 | Listing removed | $287,300$138/sqft |
Source: ULTIMATE REAL ESTATE #303156 Report a problem | ||
| 9/1/2016 | Listed for sale | $287,300$138/sqft |
Source: Ultimate Real Estate #1199450 Report a problem | ||
| 1/11/2006 | Sold | -- |
Source: Public Record Report a problem | ||
Public tax history
| Year | Property taxes | Tax assessment |
|---|---|---|
| 2025 | $5,124 -34.5% | $471,138 -15.7% |
| 2024 | $7,824 +62% | $559,078 +35% |
| 2023 | $4,829 -11.9% | $414,229 +10% |
| 2022 | $5,482 +2.3% | $376,572 +10% |
| 2021 | $5,357 -1.5% | $342,338 +10% |
| 2020 | $5,436 | $311,216 +1.4% |
| 2019 | -- | $306,900 +10% |
| 2018 | $4,473 -11.4% | $279,000 -4% |
| 2017 | $5,051 +4.5% | $290,610 +8.5% |
| 2016 | $4,835 +11.5% | $267,828 +5.5% |
| 2015 | $4,337 | $253,831 +0% |
| 2014 | $4,337 | $253,765 +7.7% |
| 2013 | -- | $235,578 +11.1% |
| 2012 | -- | $211,994 -11.5% |
| 2011 | -- | $239,529 -1.7% |
| 2010 | -- | $243,718 +1.8% |
| 2009 | -- | $239,488 +4.5% |
| 2008 | -- | $229,221 +0.8% |
| 2007 | -- | $227,465 +22% |
| 2006 | -- | $186,487 +3.3% |
| 2005 | -- | $180,530 +45.6% |
| 2004 | -- | $123,960 |
Find assessor info on the county website
Neighborhood: 78123
Nearby homes
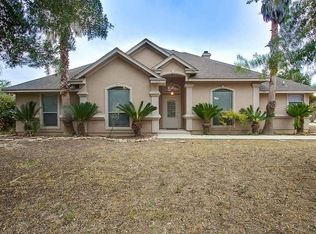
- $409,7003 bd2 ba1.9k sqft224 Meadowlark Ln, Mc Queeney, TX 78123Off Market
- $502,400-- bd2 ba1.8k sqft217 Blue Bird Ct, Mcqueeney, TX 78123Off Market
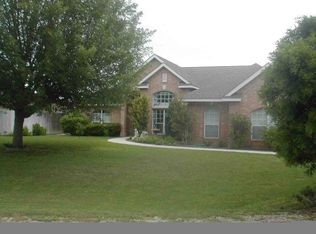
- $411,4004 bd2 ba1.9k sqft209 Blue Bird Ct, Mcqueeney, TX 78123Off Market
- $447,8003 bd3 ba2.1k sqft216 Meadowlark Ln, Mcqueeney, TX 78123Off Market
- $579,9004 bd3 ba2.5k sqft233 Meadowlark Ln, Mc Queeney, TX 78123Pending
- $535,6003 bd2 ba2.1k sqft220 Blue Bird Ct, Mcqueeney, TX 78123Off Market
- $456,200-- bd-- ba2.1k sqft225 Meadowlark Ln, Mcqueeney, TX 78123Off Market
- $543,2003 bd3 ba2.2k sqft201 Blue Bird Ct, Mc Queeney, TX 78123Off Market
Nearby schools
GreatSchools rating
- 5/10McQueeney Elementary SchoolGrades: K-5Distance: 2 mi
- 4/10Briesemeister Middle SchoolGrades: 6-8Distance: 4.1 mi
- 3/10Seguin High SchoolGrades: 9-12Distance: 6 mi
Schools provided by the listing agent
- Elementary: Mcqueeney
- Middle: Briesemiester
- High: Seguin
- District: Seguin
Source: LERA MLS. This data may not be complete. We recommend contacting the local school district to confirm school assignments for this home.
Get a cash offer in 3 minutes
Find out how much your home could sell for in as little as 3 minutes with a no-obligation cash offer.
Estimated market value
$459,800
Get a cash offer in 3 minutes
Find out how much your home could sell for in as little as 3 minutes with a no-obligation cash offer.
Estimated market value
$459,800
- Texas
- Guadalupe County
- McQueeney
- 78123
- 232 MEADOWLARK LN
Nearby cities
Nearby zip codes
Other McQueeney Topics
