Here is your chance to live in wonderful Auburndale! This condo has been restored/remodeled in 2014 but still holds the charm of the original home. There are 4 bedrooms, including a primary suite and junior suite. 3 full baths each with granite countertops. This unit has 9' ceilings and lovely architectural details throughout. This unit has a wonderful open concept kitchen with stainless steel appliances and granite countertops. A fantastic added feature is the Hunter Douglas motorized window shades. This location offers the value of peaceful living while being close to shops, Commuter Rail and the fantastic Cove Park just up the street. This condo has been meticulously maintained by the owners. Roof was replaced in 2020.
Sold for $1,230,000
$1,230,000
232 Melrose St #2, Newton, MA 02466
4beds
2,825sqft
Condominium
Built in 1870
-- sqft lot
$1,233,200 Zestimate®
$435/sqft
$5,647 Estimated rent
Home value
$1,233,200
$1.15M - $1.33M
$5,647/mo
Zestimate® history
Owner options
List your home for rent
$5,647/mo
Rent Zestimate®
Find your next renter with Zillow Rental Manager. Plus, with online applications, you can quickly screen prospective tenants – for free.
$5,647/mo
Rent Zestimate®
Refinance and save
$8,371/mo
Est. payment
Refinancing to a lower rate could help reduce your monthly payments and save thousands over the life of the loan.
$8,371/mo
Est. payment
Explore your selling options
Work with a Zillow partner agent
Leverage their expertise and Zillow's premium Showcase listings to get your home seen by more buyers.
Get startedList with your own agent
Get your home in front of millions of buyers by listing it on Zillow.
Learn how to do itSell it yourself
Take full control of how buyers see your home on Zillow by listing For Sale by Owner (FSBO).
List your homeWhat's special
Wonderful open concept kitchenLovely architectural details throughoutGranite countertopsStainless steel appliances
Zillow last checked:
Listing updated:
Listed by:
Kara Apostolica 617-913-2300,
Gibson Sotheby's International Realty 617-332-1400
Bought with:
Anne Fantasia
Gibson Sotheby's International Realty
Source: MLS PIN,MLS#: 73466180
Facts & features
Interior
Bedrooms & bathrooms
- Bedrooms: 4
- Bathrooms: 3
- Full bathrooms: 3
Primary bedroom
- Features: Bathroom - Full, Closet, Flooring - Wood, Recessed Lighting
- Level: Third
- Area: 514.93
- Dimensions: 22.1 x 23.3
Bedroom 2
- Features: Bathroom - Full, Closet, Flooring - Wood
- Level: Third
- Area: 264.26
- Dimensions: 14.6 x 18.1
Bedroom 3
- Features: Closet, Flooring - Wood
- Level: Second
- Area: 126.88
- Dimensions: 10.4 x 12.2
Bedroom 4
- Features: Closet, Flooring - Wood
- Level: Second
- Area: 156.78
- Dimensions: 13.4 x 11.7
Bathroom 1
- Level: Second
Bathroom 2
- Level: Third
Bathroom 3
- Level: Third
Dining room
- Level: Second
Family room
- Features: Flooring - Wood, Cable Hookup, Open Floorplan, Recessed Lighting
- Level: Second
- Area: 447.95
- Dimensions: 15.5 x 28.9
Kitchen
- Features: Flooring - Stone/Ceramic Tile, Countertops - Stone/Granite/Solid, Cabinets - Upgraded, Recessed Lighting, Remodeled, Stainless Steel Appliances
- Level: Second
- Area: 245
- Dimensions: 14 x 17.5
Heating
- Forced Air, Natural Gas, Individual
Cooling
- Central Air, Individual
Appliances
- Included: Range, Dishwasher, Disposal, Microwave, Refrigerator, Dryer, Instant Hot Water
- Laundry: Second Floor, In Unit, Gas Dryer Hookup
Features
- Central Vacuum
- Flooring: Wood
- Windows: Insulated Windows
- Has basement: No
- Number of fireplaces: 1
- Fireplace features: Family Room
- Common walls with other units/homes: No One Above
Interior area
- Total structure area: 2,825
- Total interior livable area: 2,825 sqft
- Finished area above ground: 2,825
Property
Parking
- Total spaces: 3
- Parking features: Off Street, Tandem, Deeded
- Uncovered spaces: 3
Features
- Entry location: Unit Placement(Upper)
- Patio & porch: Porch, Patio
- Exterior features: Porch, Patio
Lot
- Size: 5,994 Square Feet
Details
- Parcel number: S:41 B:017 L:0023A,4973417
- Zoning: SR3
Construction
Type & style
- Home type: Condo
- Property subtype: Condominium
Materials
- Frame
- Roof: Shingle
Condition
- Year built: 1870
- Major remodel year: 2014
Utilities & green energy
- Electric: 100 Amp Service
- Sewer: Public Sewer
- Water: Public
- Utilities for property: for Gas Range, for Gas Dryer
Community & HOA
Community
- Features: Public Transportation, Shopping, Tennis Court(s), Park, Walk/Jog Trails, Golf, Medical Facility, Bike Path, Highway Access, Public School, T-Station, University
Location
- Region: Newton
Financial & listing details
- Price per square foot: $435/sqft
- Tax assessed value: $1,141,100
- Annual tax amount: $11,183
- Date on market: 7/27/2026
Price history
| Date | Event | Price |
|---|---|---|
| 4/10/2026 | Sold | $1,230,000-3.5%$435/sqft |
Source: MLS PIN #73466180 Report a problem | ||
| 3/6/2026 | Contingent | $1,275,000$451/sqft |
Source: MLS PIN #73466180 Report a problem | ||
| 1/7/2026 | Listed for sale | $1,275,000+41.8%$451/sqft |
Source: MLS PIN #73466180 Report a problem | ||
| 12/11/2017 | Listing removed | $899,000$318/sqft |
Source: Coldwell Banker Residential Brokerage - Waltham #72261455 Report a problem | ||
| 12/8/2017 | Listed for sale | $899,000+16.9%$318/sqft |
Source: Coldwell Banker Residential Brokerage - Waltham #72261455 Report a problem | ||
| 1/20/2015 | Sold | $769,000$272/sqft |
Source: Agent Provided Report a problem | ||
Public tax history
| Year | Property taxes | Tax assessment |
|---|---|---|
| 2025 | $11,183 +3.4% | $1,141,100 +3% |
| 2024 | $10,813 +3% | $1,107,900 +7.4% |
| 2023 | $10,497 +1.6% | $1,031,100 +5% |
| 2022 | $10,331 +3.6% | $982,000 +6% |
| 2021 | $9,968 +3.1% | $926,400 |
| 2020 | $9,672 +2.9% | $926,400 +3% |
| 2019 | $9,399 +8.3% | $899,400 +12.1% |
| 2018 | $8,682 +3.1% | $802,400 +6% |
| 2017 | $8,418 | $757,000 |
Find assessor info on the county website
Neighborhood: Auburndale
Nearby homes
- $1,261,2007 bd2 ba2.8k sqft232 Melrose St, Auburndale, MA 02466Off Market

- $1,543,1003 bd3 ba2.4k sqft230 Melrose St, Newton, MA 02466Off Market
- $1,671,4003 bd1 ba1.3k sqft2121 Commonwealth Ave, Newton, MA 02466Off Market
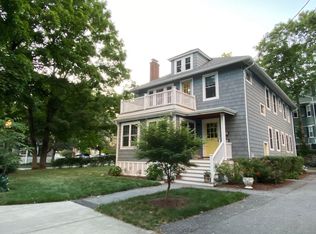
- $--2 bd1 ba1.2k sqft2121 Commonwealth Ave #1, Auburndale, MA 02466Off Market
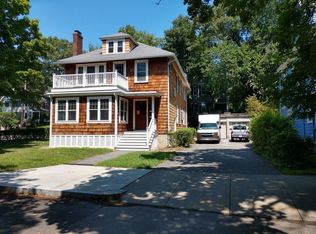
- $1,207,9004 bd2 ba2.2k sqft2117 Commonwealth Ave, Newton, MA 02466Off Market
- $1,437,7004 bd3 ba1.7k sqft231 Melrose St, Newton, MA 02466Off Market
- $1,597,3003 bd2 ba2.3k sqft224 Melrose St, Newton, MA 02466Off Market
- $1,785,5004 bd4 ba1.8k sqft235 Melrose St, Newton, MA 02466Off Market
Nearby schools
GreatSchools rating
- 9/10C C BurrGrades: K-5Distance: 0.4 mi
- 9/10F A Day Middle SchoolGrades: 6-8Distance: 1.9 mi
- 10/10Newton North High SchoolGrades: 9-12Distance: 2.1 mi
Schools provided by the listing agent
- Elementary: Burr
- Middle: Day
- High: Newton North
Source: MLS PIN. This data may not be complete. We recommend contacting the local school district to confirm school assignments for this home.
Get a cash offer in 3 minutes
Find out how much your home could sell for in as little as 3 minutes with a no-obligation cash offer.
Estimated market value
$1,233,200
Get a cash offer in 3 minutes
Find out how much your home could sell for in as little as 3 minutes with a no-obligation cash offer.
Estimated market value
$1,233,200
- Massachusetts
- Middlesex County
- Newton
- 02466
- Auburndale
- 232 Melrose St Unit 2
