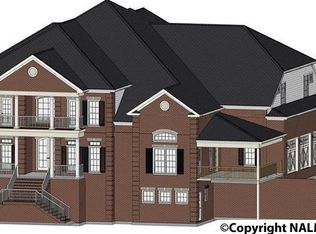
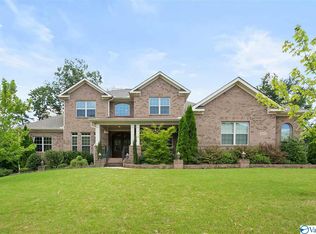
Pool, spa, pond views & no rear neighbor! This 4BR/3.5BA home pairs a standout lot with a resort-style backyard featuring a saltwater fiberglass pool, spillover spa, tanning ledge, waterfall & travertine decking. Mature landscaping, fenced yard & screened porch complete the outdoor space. Inside: main-level primary suite, large island, walk-in pantry w/ wood shelving, drop zone & oversized bonus, plus 3 upstairs BRs & 2 full baths. 3-car garage w/ epoxy floors & storage, whole-home water softener. Convenient to Huntsville, Madison, Redstone Arsenal & Owens Cross Roads.
For sale
$674,900
232 Midland Dr, Brownsboro, AL 35741
4beds
3,267sqft
Single Family Residence
Built in 2023
0.4 Acres Lot
$-- Zestimate®
$207/sqft
$21/mo HOA
What's special
Fenced yardTravertine deckingLarge islandSpillover spaTanning ledgeDrop zoneMain-level primary suite
- 8 days
- 796
- 77
Likely to sell faster than
Zillow last checked:
Listing updated:
Listed by:
Teresa Rexing 256-714-5902,
RE/MAX Unlimited,
Ronalee Moses 360-460-1784,
RE/MAX Unlimited
Source: ValleyMLS,MLS#: 21928177
Facts & features
Interior
Bedrooms & bathrooms
- Bedrooms: 4
- Bathrooms: 4
- Full bathrooms: 3
- 1/2 bathrooms: 1
Rooms
- Room types: Foyer, Master Bedroom, Living Room, Bedroom 2, Dining Room, Bedroom 3, Kitchen, Bedroom 4, Family Room, Breakfast, Recreation Room, Bonus Room, Laundry, Master Bathroom, Bath:EnsuiteFull, Bath:GuestFull, Bath:Powder1/2
Primary bedroom
- Features: 9’ Ceiling, Ceiling Fan(s), Carpet, Smooth Ceiling
- Level: First
- Area: 224
- Dimensions: 14 x 16
Bedroom 2
- Features: 9’ Ceiling, Ceiling Fan(s), Carpet, Recessed Lighting, Smooth Ceiling
- Level: Second
- Area: 144
- Dimensions: 12 x 12
Bedroom 3
- Features: 9’ Ceiling, Ceiling Fan(s), Carpet, Recessed Lighting, Smooth Ceiling
- Level: Second
- Area: 180
- Dimensions: 12 x 15
Bedroom 4
- Features: 9’ Ceiling, Ceiling Fan(s), Carpet, Recessed Lighting, Smooth Ceiling
- Level: Second
- Area: 168
- Dimensions: 12 x 14
Primary bathroom
- Features: 9’ Ceiling, Ceiling Fan(s), Double Vanity, Granite Counters, Recessed Lighting, Smooth Ceiling
- Level: First
- Area: 192
- Dimensions: 12 x 16
Bathroom 1
- Features: 9’ Ceiling, Ceiling Fan(s), Double Vanity, Granite Counters, Recessed Lighting, Smooth Ceiling
- Level: First
- Area: 192
- Dimensions: 12 x 16
Dining room
- Features: 9’ Ceiling, Crown Molding, Recessed Lighting, Smooth Ceiling, LVP
- Level: First
- Area: 168
- Dimensions: 12 x 14
Kitchen
- Features: 9’ Ceiling, Crown Molding, Granite Counters, Kitchen Island, Recessed Lighting, Smooth Ceiling
- Level: First
- Area: 234
- Dimensions: 18 x 13
Living room
- Features: 9’ Ceiling, Ceiling Fan(s), Crown Molding, Fireplace, Recessed Lighting, Smooth Ceiling, LVP
- Level: First
- Area: 484
- Dimensions: 22 x 22
Bonus room
- Features: 9’ Ceiling, Ceiling Fan(s), Carpet, Recessed Lighting, Smooth Ceiling
- Level: Second
- Area: 425
- Dimensions: 17 x 25
Laundry room
- Features: 9’ Ceiling, Recessed Lighting, Smooth Ceiling, Tile
- Level: First
- Area: 70
- Dimensions: 7 x 10
Heating
- Central 2, Natural Gas
Cooling
- Central 2
Appliances
- Included: Cooktop, Dishwasher
Features
- Has basement: No
- Number of fireplaces: 1
- Fireplace features: Gas Log, One
Interior area
- Total interior livable area: 3,267 sqft
Video & virtual tour
Property
Parking
- Parking features: Garage-Three Car, Garage-Attached, Garage Door Opener, Garage Faces Side
Features
- Levels: Two
- Stories: 2
- Patio & porch: Covered Patio, Covered Porch, Front Porch, Screened Porch
- Exterior features: Sprinkler Sys
- Has private pool: Yes
- Pool features: Heated, Salt Water, See Remarks
Lot
- Size: 0.4 Acres
Details
- Parcel number: 1204193000031.011
Construction
Type & style
- Home type: SingleFamily
- Property subtype: Single Family Residence
Materials
- Foundation: Slab
Condition
- New construction: No
- Year built: 2023
Utilities & green energy
- Sewer: Septic Tank
- Water: Public
Community & HOA
Community
- Subdivision: Ryland Farms
HOA
- Has HOA: Yes
- HOA fee: $250 annually
- HOA name: Ryland Farms Homeowners Association
Location
- Region: Brownsboro
Financial & listing details
- Price per square foot: $207/sqft
- Tax assessed value: $641,200
- Annual tax amount: $2,267
- Date on market: 9/3/2026
Estimated market value
Not available
Estimated sales range
Not available
Not available
Price history
| Date | Event | Price |
|---|---|---|
| 9/3/2026 | Listed for sale | $674,900+17.5%$207/sqft |
Source: | ||
| 2/10/2023 | Sold | $574,600$176/sqft |
Source: | ||
| 1/6/2023 | Pending sale | $574,600$176/sqft |
Source: | ||
| 1/6/2023 | Contingent | $574,600$176/sqft |
Source: | ||
| 12/28/2022 | Listed for sale | $574,600$176/sqft |
Source: | ||
| 7/8/2022 | Pending sale | $574,600$176/sqft |
Source: | ||
| 7/8/2022 | Contingent | $574,600$176/sqft |
Source: | ||
| 6/28/2022 | Listed for sale | $574,600$176/sqft |
Source: | ||
Public tax history
| Year | Property taxes | Tax assessment |
|---|---|---|
| 2025 | $2,267 +3.1% | $64,120 +3% |
| 2024 | $2,198 -52% | $62,240 -47% |
| 2023 | $4,575 +810.5% | $117,400 +682.7% |
| 2022 | $503 | $15,000 |
Find assessor info on the county website
Monthly payment
Est. payment
Payment breakdown
Explore the cost of this home by adjusting the details. Changes won't be saved.Climate risks
Neighborhood: 35741
Nearby schools
Schools provided by the listing agent
- Elementary: Central Elementary School
- Middle: Central
- High: Madison County
Source: ValleyMLS. This data may not be complete. We recommend contacting the local school district to confirm school assignments for this home.