Step back in time and discover the timeless charm of this well maintained Hillsboro home, cherished by the same family for decades. Rich in character, you'll find beautiful original hardwood details, a stunning open staircase, tall ceilings, and a spacious wraparound front porch. Vintage enthusiasts will appreciate the nostalgic touches throughout, including the iconic orange kitchen countertops and a fun pop of red shag carpet in one of the bedrooms. Offering 4BR, a full main-level bathroom, and convenient main-floor laundry, this home provides a functional layout with plenty of space. Recent improvements include a brand-new roof on both the home and the 24' x 24' detached 2-car garage in 2026 (complete with warranty), along with updated plumbing fixtures for added peace of mind. Additional features include a natural gas furnace and central AC. Whether you're drawn to preserving its vintage character or envisioning tasteful updates over time, this well-cared-for home is ready for you!
Offer-show
$178,500
232 Mill St, Hillsboro, WI 54634
4beds
1,628sqft
Single Family Residence
Built in 1885
7,405 Square Feet Lot
$172,700 Zestimate®
$110/sqft
$-- HOA
What's special
- --
- on Zillow
- 27
- views
- 0
- saves
Zillow last checked:
Listing updated:
Listed by:
Sarah Benish,
REMAX RealPros
Source: SCWMLS,MLS#: 2028865
Facts & features
Interior
Bedrooms & bathrooms
- Bedrooms: 4
- Bathrooms: 1
- Full bathrooms: 1
- Main level bathrooms: 1
Primary bedroom
- Level: Main
- Area: 225
- Dimensions: 15 x 15
Bedroom 2
- Level: Main
- Area: 130
- Dimensions: 10 x 13
Bedroom 3
- Level: Upper
- Area: 195
- Dimensions: 13 x 15
Bedroom 4
- Level: Upper
- Area: 154
- Dimensions: 11 x 14
Dining room
- Level: Main
- Area: 180
- Dimensions: 12 x 15
Kitchen
- Level: Main
- Area: 140
- Dimensions: 10 x 14
Living room
- Level: Main
- Area: 273
- Dimensions: 13 x 21
Heating
- Forced Air
Cooling
- Central Air
Appliances
- Laundry: Main Level
Features
- At Least 1 tub, Walk thru bedroom
- Basement: Full,Shower Only,Unfinished
- Has fireplace: Yes
- Fireplace features: Wood Burning
Interior area
- Total structure area: 1,628
- Total interior livable area: 1,628 sqft
- Finished area above ground: 1,628
Property
Parking
- Total spaces: 2
- Parking features: 2 car, Detached, Garage Door Opener
- Garage spaces: 2
- Has uncovered spaces: Yes
Features
- Levels: Two
- Stories: 2
- Patio & porch: Front Porch
Lot
- Size: 7,405 Square Feet
- Dimensions: 60x124
- Features: Corner Lot, Sidewalk
Details
- Parcel number: 236000960000
- Zoning: Res
Construction
Type & style
- Home type: SingleFamily
- Architectural style: National Folk/Farm
- Property subtype: Single Family Residence
Materials
- Other, Slate
- Foundation: Other
Condition
- Year built: 1885
Utilities & green energy
- Sewer: Public Sewer
- Water: Public
Community & HOA
Location
- Region: Hillsboro
Financial & listing details
- Price per square foot: $110/sqft
- Tax assessed value: $167,400
- Annual tax amount: $2,808
- Date on market: 7/25/2026
- Exclusions: Sellers Personal Property
Estimated market value
$172,700
$164,000 - $181,000
$1,473/mo
Price history
| Date | Event | Price |
|---|---|---|
| 8/14/2026 | Contingent | $178,500$110/sqft |
Source: SCWMLS #2028865 Report a problem | ||
| 7/25/2026 | Listed for sale | $178,500$110/sqft |
Source: SCWMLS #2028865 Report a problem | ||
Public tax history
| Year | Property taxes | Tax assessment |
|---|---|---|
| 2024 | $1,662 +1.1% | $69,500 |
| 2023 | $1,643 +6% | $69,500 |
| 2022 | $1,551 -0.8% | $69,500 |
| 2021 | $1,563 -5.3% | $69,500 |
| 2020 | $1,650 | $69,500 |
| 2019 | -- | $69,500 |
| 2017 | $1,471 +2.1% | $69,500 |
| 2016 | $1,441 -23.9% | $69,500 |
| 2015 | $1,892 +22.8% | $69,500 |
| 2014 | $1,541 -4.6% | $69,500 |
| 2013 | $1,615 -1.6% | $69,500 |
| 2012 | $1,641 +4.5% | $69,500 |
| 2011 | $1,571 +3.5% | $69,500 |
| 2010 | $1,518 | $69,500 |
| 2009 | -- | $69,500 |
| 2008 | -- | $69,500 |
Find assessor info on the county website
Monthly payment
Est. payment
Payment breakdown
Explore the cost of this home by adjusting the details. Changes won't be saved.Climate risks
Neighborhood: 54634
Nearby schools
Schools provided by the listing agent
- Elementary: Hillsboro
- Middle: Hillsboro
- High: Hillsboro
- District: Hillsboro
Source: SCWMLS. This data may not be complete. We recommend contacting the local school district to confirm school assignments for this home.
Similar homes
- $244,4993 bd1 ba980 sqft728 Hillsbourgh, Hillsboro, WI 54634For Sale
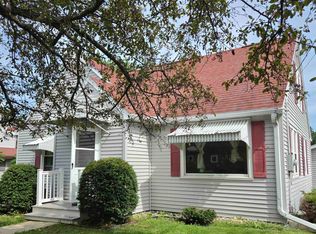 MLS ID #2032464, Pat Keegan. SCWMLS
 - $235,0004 bd2 ba1.7k sqft721 FIELD AVENUE, Hillsboro, WI 54634Active
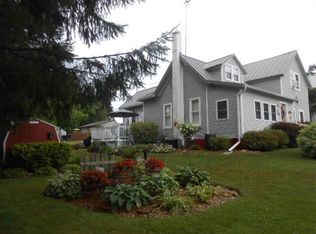 MLS ID #1975013, Kathy Appleman. WIREX MLS
 - $--4 bd2 ba1.5k sqft105 Center St, Elroy, WI 53929Auction
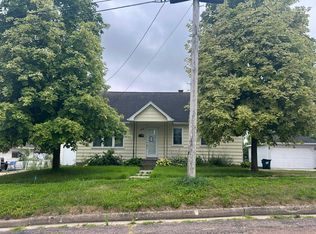 Auction.com 2
 - $179,9003 bd2 ba1.4k sqft216 Nassau St, Elroy, WI 53929For Sale
 MLS ID #2031913, Derek Sunday. SCWMLS
