Skip main navigation
Sold
  • Price Unknown

    232 Morningside Dr, Roanoke, TX 76262

    3beds
    1,938sqft
    Townhouse
    Built in 2020
    1,611.72 Square Feet Lot
    $634,700 Zestimate®
    $--/sqft
    $2,657 Estimated rent

    Home value

    $634,700

    $603,000 - $666,000

    $2,657/mo

    Zestimate® history
    Loading
    Loading...

    Owner options

    List your home for rent

    $2,657/mo

    Rent Zestimate®

    Find your next renter with Zillow Rental Manager. Plus, with online applications, you can quickly screen prospective tenants – for free.

    Learn more

    $2,657/mo

    Rent Zestimate®

    Refinance and save

    $325/mo

    Est. payment

    Refinancing to a lower rate could help reduce your monthly payments and save thousands over the life of the loan.

    See today's rates

    $325/mo

    Est. payment

    Explore your selling options

    Work with a Zillow partner agent

    Leverage their expertise and Zillow's premium Showcase listings to get your home seen by more buyers.

    Get started

    List with your own agent

    Get your home in front of millions of buyers by listing it on Zillow.

    Learn how to do it

    Sell it yourself

    Take full control of how buyers see your home on Zillow by listing For Sale by Owner (FSBO).

    List your home

    What's special

    Sliding barn doorsDouble vanitySleek stainless steel appliancesCovered patioElegant granite countertopsMaster bathroom
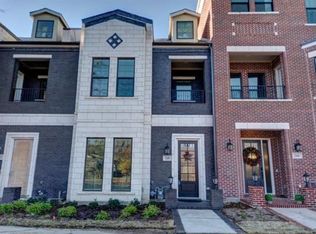
    Welcome to the luxurious lifestyle offered by this exquisite 2-story brownstone townhome in the heart of Roanoke City Center. Boasting an array of shops and restaurants within close proximity this residence promises a vibrant urban experience. Step inside to discover a world of opulence with numerous upgrades, including designer fandeliers, sliding barn doors, and sleek stainless steel appliances in the kitchen that can be controlled by your cellphone and or Alexa. The master bathroom presents a spa-like retreat, featuring a double vanity, elegant granite countertops, and a generously-sized walk-in shower equipped with four invigorating body shower massaging spray heads. Start your day on the covered patio just outside the master bedroom, savoring a tranquil morning drink. Indulge in the perfect blend of sophistication and convenience at this extraordinary townhome.

    Zillow last checked:

    Listing updated:

    Listed by:

    John Weber 0505479 214-679-2427,

    Compass RE Texas, LLC. 214-814-8100,

    Blake Edwards 0804952 469-558-7231,

    Compass RE Texas, LLC.

    Bought with:

    Elias Wakefield

    Keller Williams Realty-FM

    Beth Brake, 0637251

    Keller Williams Realty-FM

    Source: NTREIS,MLS#: 20361317

    Facts & features

    Interior

    Bedrooms & bathrooms
    • Bedrooms: 3
    • Bathrooms: 4
    • Full bathrooms: 3
    • 1/2 bathrooms: 1
    Primary bedroom
    • Features: En Suite Bathroom, Sitting Area in Primary, Walk-In Closet(s)
    • Level: Second
    • Dimensions: 17 x 14
    Bedroom
    • Features: En Suite Bathroom, Walk-In Closet(s)
    • Level: Second
    • Dimensions: 12 x 13
    Bedroom
    • Features: Walk-In Closet(s)
    • Level: Second
    • Dimensions: 11 x 15
    Kitchen
    • Features: Breakfast Bar, Built-in Features, Dual Sinks, Eat-in Kitchen, Kitchen Island, Stone Counters, Solid Surface Counters
    • Level: First
    • Dimensions: 17 x 14
    Laundry
    • Features: Built-in Features
    • Level: Second
    • Dimensions: 9 x 5
    Living room
    • Level: First
    • Dimensions: 18 x 18
    Heating
    • Natural Gas
    Cooling
    • Central Air, Electric
    Appliances
    • Included: Some Gas Appliances, Convection Oven, Dishwasher, Electric Oven, Gas Cooktop, Disposal, Gas Water Heater, Ice Maker, Microwave, Plumbed For Gas, Tankless Water Heater
    • Laundry: Washer Hookup, Electric Dryer Hookup, Laundry in Utility Room
    Features
    • Dry Bar, Decorative/Designer Lighting Fixtures, Eat-in Kitchen, Granite Counters, High Speed Internet, Kitchen Island, Smart Home, Cable TV, Walk-In Closet(s), Wired for Sound
    • Flooring: Carpet, Ceramic Tile
    • Windows: Window Coverings
    • Has basement: No
    • Has fireplace: No
    Interior area
    • Total interior livable area: 1,938 sqft

    Property

    Parking
    • Total spaces: 2
    • Parking features: Concrete, Covered, Door-Single, Garage, Garage Door Opener, Garage Faces Rear, Side By Side
    • Attached garage spaces: 2
    Features
    • Levels: Two
    • Stories: 2
    • Patio & porch: Covered
    • Pool features: None, Community
    Lot
    • Size: 1,611 sqft
    Details
    • Parcel number: R730720

    Construction

    Type & style
    • Home type: Townhouse
    • Architectural style: Traditional
    • Property subtype: Townhouse
    • Attached to another structure: Yes
    Materials
    • Brick, Rock, Stone
    • Foundation: Slab
    • Roof: Composition
    Condition
    • Year built: 2020

    Utilities & green energy

    • Sewer: Public Sewer
    • Water: Public
    • Utilities for property: Sewer Available, Water Available, Cable Available

    Community & neighborhood

    Security
    • Security features: Security System, Fire Alarm, Firewall(s), Fire Sprinkler System, Smoke Detector(s), Wireless
    Community
    • Community features: Curbs, Pool, Sidewalks
    Location
    • Region: Roanoke
    • Subdivision: Roanoke City Center

    HOA & financial

    HOA
    • Has HOA: Yes
    • HOA fee: $325 monthly
    • Services included: All Facilities, Association Management, Insurance, Maintenance Grounds, Maintenance Structure
    • Association name: Texas Star Community Management
    • Association phone: 469-899-1000

    Other

    Other facts
    • Listing terms: Cash,Conventional,FHA,VA Loan

    Price history

    DateEventPrice
    7/25/2023Sold--
    Source: NTREIS #20361317 Report a problem
    7/16/2023Pending sale$695,000$359/sqft
    Source: NTREIS #20361317 Report a problem
    7/15/2023Contingent$695,000$359/sqft
    Source: NTREIS #20361317 Report a problem
    6/21/2023Listed for sale$695,000$359/sqft
    Source: NTREIS #20361317 Report a problem
    6/12/2023Listing removed--
    Source: NTREIS #20277883 Report a problem
    3/15/2023Listed for sale$695,000$359/sqft
    Source: NTREIS #20277883 Report a problem

    Public tax history

    YearProperty taxesTax assessment
    2025$9,498 -5.6%$595,000 -4.5%
    2024$10,059 +67.1%$623,327 +9.8%
    2023$6,019 -22.9%$567,445 +10%
    2022$7,808 -2.6%$515,859 +10%
    2021$8,020 +671.7%$468,963 +773.8%
    2020$1,039 -4.2%$53,670
    2019$1,084 +92.3%$53,670 +140%
    2018$564 $22,363

    Find assessor info on the county website

    Neighborhood: 76262

    Nearby schools

    GreatSchools rating
    Schools provided by the listing agent
    • Elementary: Roanoke
    • Middle: Medlin
    • High: Byron Nelson
    • District: Northwest ISD

    Source: NTREIS. This data may not be complete. We recommend contacting the local school district to confirm school assignments for this home.

    Get a cash offer in 3 minutes
    Find out how much your home could sell for in as little as 3 minutes with a no-obligation cash offer.
    Estimated market value
    $634,700
    Get a cash offer in 3 minutes
    Find out how much your home could sell for in as little as 3 minutes with a no-obligation cash offer.
    Estimated market value
    $634,700