Skip main navigation
Pending
  • Listed by: White Water Realty Group/Franklin • Jan Wickens
    $649,777

    232 Mountain Road, Sanbornton, NH 03269

    3beds
    1,537sqft
    : 
    Loading
    Get pre-qualified
    Ranch
    Built in 2026
    6.05 Acres Lot
    $-- Zestimate®
    $423/sqft
    $-- HOA

    What's special

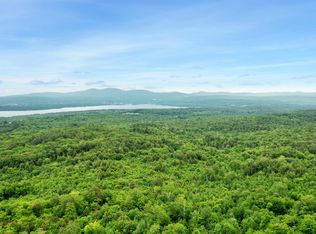
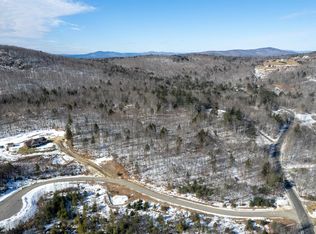
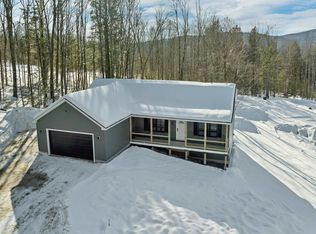
    Check out this amazing Modern Farmhouse Style Ranch, to be complete by July 2026! Don't miss out on this rare opportunity to own a brand-new home with the potential for additional living space in the full unfinished basement and let's not forget the two-car garage with direct entry! With three bedrooms and two baths, this cozy ranch is perfect for one-floor living. The open concept kitchen, dining room, and living room are filled with natural light and feature vaulted ceilings, built in electric fireplace with rustic mantle, stylish granite countertops, shaker style cabinets, pantry, stainless steel appliances and a kitchen island/breakfast bar. Dining room with a glass sliding door which leads to the back deck, overlooking your backyard. The primary bedroom includes a walk-in closet, bath with soaking tub and dual-sink vanity, while the two additional bedrooms and full bath provide plenty of space for everyone. Laundry room with sink and folding countertop for added convenience. Situated on a generous 6.05-acre lot in Sanbornton, this home offers the best of both worlds - a peaceful country setting with easy access to I93 for commuting, shopping, and more. *Pictures are a facsimile; some pictures may include some upgrades.*
    279 days
    |
    0
    |
    0
    |

    Zillow last checked:

    Listing updated:

    Listed by:

    Jan Wickens,

    White Water Realty Group/Franklin 603-387-0146

    Source: PrimeMLS,MLS#: 5064513MLS Logo

      Facts & features

      Interior

      Bedrooms & bathrooms
      • Bedrooms: 3
      • Bathrooms: 4
      • Full bathrooms: 2
      • 3/4 bathrooms: 2
      Heating
      • Propane, Baseboard, Hot Water
      Cooling
      • None
      Appliances
      • Included: Dishwasher, Microwave, Electric Range, Refrigerator, Propane Water Heater, Instant Hot Water
      • Laundry: Laundry Hook-ups, 1st Floor Laundry
      Features
      • Ceiling Fan(s), Dining Area, Kitchen Island, Primary BR w/ BA, Natural Light, Indoor Storage, Vaulted Ceiling(s)
      • Flooring: Ceramic Tile, Vinyl
      • Basement: Concrete,Daylight,Full,Interior Stairs,Storage Space,Unfinished,Walkout,Interior Access,Walk-Out Access
      • Number of fireplaces: 1
      • Fireplace features: 1 Fireplace
      Interior area
      • Total structure area: 3,074
      • Total interior livable area: 1,537 sqft
      • Finished area above ground: 1,537
      • Finished area below ground: 0

      Property

      Parking
      • Total spaces: 6
      • Parking features: Crushed Stone, Dirt, Auto Open, Direct Entry, Driveway, Garage, Parking Spaces 6+, Attached
      • Garage spaces: 2
      • Has uncovered spaces: Yes
      Accessibility
      • Accessibility features: 1st Floor Bedroom, 1st Floor Full Bathroom, 1st Floor Hrd Surfce Flr, Hard Surface Flooring, One-Level Home, 1st Floor Laundry
      Features
      • Levels: One
      • Stories: 1
      • Patio & porch: Covered Porch
      • Exterior features: Deck
      • Frontage length: Road frontage: 220
      Lot
      • Size: 6.05 Acres
      • Features: Agricultural, Country Setting, Hilly, Sloped, Wooded, Near Golf Course, Near Paths, Near Shopping, Rural
      Details
      • Zoning description: Residential

      Construction

      Type & style
      • Home type: SingleFamily
      • Architectural style: Ranch
      • Property subtype: Ranch
      Materials
      • Wood Frame, Vinyl Siding
      • Foundation: Concrete
      • Roof: Architectural Shingle
      Condition
      • New construction: Yes
      • Year built: 2026

      Utilities & green energy

      • Electric: 200+ Amp Service, Circuit Breakers
      • Sewer: 1250 Gallon, Concrete, Leach Field, Septic Tank
      • Utilities for property: Propane, No Internet

      Community & HOA

      Community
      • Security: Carbon Monoxide Detector(s), Hardwired Smoke Detector
      Location
      • Region: Sanbornton

      Financial & listing details

      • Price per square foot: $423/sqft
      • Date on market: 10/6/2025
      • Road surface type: Dirt, Gravel

        Estimated market value

        Not available

        Estimated sales range

        Not available

        Not available

        Price history

        DateEventPrice
        3/18/2026Pending sale$649,777$423/sqft
        Source: PrimeMLS #5064513 Report a problem
        11/18/2025Contingent$649,777$423/sqft
        Source: PrimeMLS #5064513 Report a problem
        10/6/2025Listed for sale$649,777$423/sqft
        Source: PrimeMLS #5064513 Report a problem

        Public tax history

        Tax history is unavailable.

        Monthly payment

        Est. payment

        Payment breakdown

        Explore the cost of this home by adjusting the details. Changes won't be saved.
        All calculations are estimates and provided by Zillow, Inc. for informational purposes only. Actual amounts may vary.
        HOA fees may include property taxes on listings classified as Co-Ops. Contact the listing agent and/or owner for fee details.
        Mortgage interest rates are dependent on a number of factors, including credit score, down payment, and repayment length. Interest rate data provided by Zillow Group Marketplace, Inc. as of 1/1/1970 from various mortgage lenders with which we have lead or other similar arrangements; the Estimated Payment is an average of those rates.
        See how much you could borrow to make a competitive offer.

        Climate risks

        Neighborhood: 03269

        Getting around

        0 / 100
        Car-Dependent
        20 / 100
        Somewhat Bikeable

        Nearby schools

        GreatSchools rating
        Schools provided by the listing agent
        • Elementary: Sanbornton Central School
        • Middle: Winnisquam Regional Middle Sch
        • High: Winnisquam Regional High Sch
        • District: Winnisquam Regional

        Source: PrimeMLS. This data may not be complete. We recommend contacting the local school district to confirm school assignments for this home.

        A local agent can set up tours, give advice and negotiate with sellers.

        Browse local experts

        Similar homes