MOVE IN READY! Relish gathering with family and friends in this open concept home that features a combined Kitchen and Breakfast area that flows right into the large Great Room. A central island and plenty of counter space will please the cook in your family, and the formal Dining Room is perfect for gathering for memorable family meals. On the first floor, the Owner's Suite offers a large bedroom with dual walk-in closets and a private bath. Three additional bedrooms, a hall bath complete the second floor. Features include 2 ft. side extension, granite countertops, stainless steel appliances, gas fireplace in great room, 9' ceilings on main level, pendant lighting, 42" cabinets in kitchen, deluxe kitchen island, 3-piece rough-in in basement and Venetian-style owners bath. The Riverbend community is a modern 55+ neighborhood with community amenities such as a clubhouse with an indoor pool and outdoor decks, a fitness center, and gathering spaces. Located along the Delaware River with access to New Castle's many walking and bike trails, beaches, and fishing areas. This charming town is located just 10 minutes south of downtown Wilmington with easy access from I-95 and I-295 makes it conveniently located from many draws such as Philadelphia (45 min), Dover (50min), and Rehoboth Beach (1.5hr). *Photos shown may have upgrades that are optional and are used for marketing purposes.
Sold for $545,046
$545,046
232 N Heron Cir, New Castle, DE 19720
3beds
2,295sqft
Single Family Residence
Built in 2023
5,662 Square Feet Lot
$549,900 Zestimate®
$237/sqft
$2,917 Estimated rent
Home value
$549,900
$522,000 - $577,000
$2,917/mo
Zestimate® history
Owner options
List your home for rent
$2,917/mo
Rent Zestimate®
Find your next renter with Zillow Rental Manager. Plus, with online applications, you can quickly screen prospective tenants – for free.
$2,917/mo
Rent Zestimate®
Refinance and save
$3,541/mo
Est. payment
Refinancing to a lower rate could help reduce your monthly payments and save thousands over the life of the loan.
$3,541/mo
Est. payment
Explore your selling options
Work with a Zillow partner agent
Leverage their expertise and Zillow's premium Showcase listings to get your home seen by more buyers.
Get startedList with your own agent
Get your home in front of millions of buyers by listing it on Zillow.
Learn how to do itSell it yourself
Take full control of how buyers see your home on Zillow by listing For Sale by Owner (FSBO).
List your homeWhat's special
Indoor poolCentral islandFitness centerDeluxe kitchen islandBreakfast areaPendant lightingLarge bedroom
Zillow last checked:
Listing updated:
Listed by:
Nicole Strahorn 410-920-1180,
Gregg Team Realty,
Listing Team: Gregg Team
Bought with:
Nicole Strahorn, RS-0024717
Gregg Team Realty
Source: Bright MLS,MLS#: DENC2037062
Facts & features
Interior
Bedrooms & bathrooms
- Bedrooms: 3
- Bathrooms: 3
- Full bathrooms: 2
- 1/2 bathrooms: 1
- Main level bathrooms: 2
- Main level bedrooms: 1
Rooms
- Room types: Dining Room, Primary Bedroom, Bedroom 2, Bedroom 3, Kitchen, Breakfast Room, Great Room
Primary bedroom
- Level: Main
- Area: 240 Square Feet
- Dimensions: 15 X 16
Bedroom 2
- Level: Upper
- Area: 176 Square Feet
- Dimensions: 16 X 11
Bedroom 3
- Level: Upper
- Area: 140 Square Feet
- Dimensions: 14 X 10
Breakfast room
- Level: Main
- Area: 88 Square Feet
- Dimensions: 8 X 11
Dining room
- Level: Main
- Area: 143 Square Feet
- Dimensions: 13 X 11
Great room
- Level: Main
- Area: 294 Square Feet
- Dimensions: 21 X 14
Great room
- Level: Main
- Area: 300 Square Feet
- Dimensions: 20 X 15
Kitchen
- Level: Main
- Area: 143 Square Feet
- Dimensions: 13 X 11
Heating
- Forced Air, Natural Gas
Cooling
- Central Air, Electric
Appliances
- Included: Dishwasher, Oven/Range - Electric, Electric Water Heater
Features
- Dry Wall, 9'+ Ceilings
- Basement: Full,Unfinished
- Has fireplace: No
Interior area
- Total structure area: 2,295
- Total interior livable area: 2,295 sqft
- Finished area above ground: 2,295
Property
Parking
- Total spaces: 2
- Parking features: Garage Faces Front, Driveway, Attached
- Attached garage spaces: 2
- Has uncovered spaces: Yes
Accessibility
- Accessibility features: None
Features
- Levels: One and One Half
- Stories: 1.5
- Pool features: Community
Lot
- Size: 5,662 Square Feet
Details
- Additional structures: Above Grade
- Parcel number: 999999999
- Zoning: R
- Special conditions: Standard
Construction
Type & style
- Home type: SingleFamily
- Architectural style: Ranch/Rambler
- Property subtype: Single Family Residence
Materials
- Blown-In Insulation, Concrete, CPVC/PVC, Glass, Stick Built, Vinyl Siding
- Foundation: Concrete Perimeter
- Roof: Shingle
Condition
- Excellent
- New construction: Yes
- Year built: 2023
Details
- Builder model: Rehoboth
- Builder name: GEMCRAFT HOMES
Utilities & green energy
- Sewer: Public Sewer
- Water: Public
Community & HOA
Community
- Senior community: Yes
- Subdivision: Riverbend
HOA
- Has HOA: Yes
- Amenities included: Bar/Lounge, Fitness Center, Gated, Indoor Pool, Recreation Facilities, Retirement Community, Billiard Room, Community Center, Elevator(s), Cable TV
- Services included: Health Club, Maintenance Grounds, Pool(s), Snow Removal, Road Maintenance, Trash, Common Area Maintenance, Recreation Facility
- HOA fee: $195 monthly
Location
- Region: New Castle
Financial & listing details
- Price per square foot: $237/sqft
- Date on market: 1/20/2023
- Listing agreement: Exclusive Right To Sell
- Ownership: Fee Simple
Price history
| Date | Event | Price |
|---|---|---|
| 4/12/2024 | Sold | $545,046$237/sqft |
Source:  Bright MLS #DENC2037062 Report a problem Bright MLS #DENC2037062 Report a problem | ||
| 2/2/2024 | Listed for sale | $545,046$237/sqft |
Source: Bright MLS #DENC2037062 Report a problem | ||
| 7/2/2023 | Pending sale | $545,046+7.9%$237/sqft |
Source: Bright MLS #DENC2037062 Report a problem | ||
| 4/7/2023 | Price change | $504,990+1%$220/sqft |
Source:  Gemcraft Homes Report a problem Gemcraft Homes Report a problem | ||
| 1/20/2023 | Price change | $499,990-2%$218/sqft |
Source: Bright MLS #DENC2037062 Report a problem | ||
| 12/5/2022 | Price change | $509,990+2%$222/sqft |
Source: Gemcraft Homes Report a problem | ||
| 11/24/2022 | Price change | $499,990-1.6%$218/sqft |
Source: Gemcraft Homes Report a problem | ||
| 8/19/2022 | Listed for sale | $507,990+27%$221/sqft |
Source: Gemcraft Homes Report a problem | ||
| 6/6/2022 | Listing removed | -- |
Source: Gemcraft Homes Report a problem | ||
| 5/12/2022 | Price change | $399,990-2.4%$174/sqft |
Source: Gemcraft Homes Report a problem | ||
| 4/28/2022 | Price change | $409,990+2.5%$179/sqft |
Source: Gemcraft Homes Report a problem | ||
| 2/10/2022 | Price change | $399,990$174/sqft |
Source: Gemcraft Homes Report a problem | ||
| 1/11/2022 | Listed for sale | -- |
Source: Gemcraft Homes Report a problem | ||
Public tax history
Tax history is unavailable.
Neighborhood: 19720
Nearby homes
- $201,200-- bd-- ba-- sqft232 Heron Cir, New Castle, DE 19720Off Market
- $544,990-- bd-- ba-- sqft230 Heron Cir, New Castle, DE 19720Sold
- $544,9903 bd3 ba2.1k sqft230 Heron Cir N, New Castle, DE 19720Sold

- $--3 bd3 ba2.1k sqft230 N Heron Cir HOMESITE 14, New Castle, DE 19720Off Market
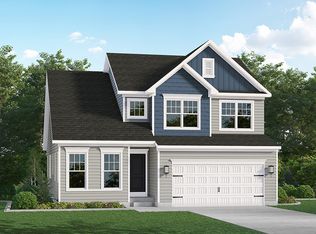
- $475,9793 bd2 ba1.4k sqft228 N Heron Cir N, New Castle, DE 19720Sold
- $475,979-- bd-- ba-- sqft228 Heron Cir, New Castle, DE 19720Sold
- $661,000-- bd-- ba-- sqft803 Lamprey Ln, New Castle, DE 19720Off Market
- $201,200-- bd-- ba-- sqft805 Lamprey Ln, New Castle, DE 19720Off Market
Nearby schools
GreatSchools rating
- 2/10Downie (Carrie) Elementary SchoolGrades: K-5Distance: 0.7 mi
- 1/10McCullough (Calvin R. ) Middle SchoolGrades: 6-8Distance: 3.1 mi
- 2/10Penn (William) High SchoolGrades: 9-12Distance: 0.7 mi
Schools provided by the listing agent
- District: Colonial
Source: Bright MLS. This data may not be complete. We recommend contacting the local school district to confirm school assignments for this home.
Get a cash offer in 3 minutes
Find out how much your home could sell for in as little as 3 minutes with a no-obligation cash offer.
Estimated market value
$549,900
Get a cash offer in 3 minutes
Find out how much your home could sell for in as little as 3 minutes with a no-obligation cash offer.
Estimated market value
$549,900
- Delaware
- New Castle County
- New Castle
- 19720
- 232 N Heron Cir
Nearby cities
Nearby zip codes
Other New Castle Topics
