Skip main navigation
Sold for $155,000
  • $155,000

    232 N Sheridan Ave, Remus, MI 49340

    4beds
    1,800sqft
    Single Family Residence
    Built in 1900
    7,405 Square Feet Lot
    $165,100 Zestimate®
    $86/sqft
    $1,905 Estimated rent

    Home value

    $165,100

    $139,000 - $198,000

    $1,905/mo

    Zestimate® history
    Loading
    Loading...

    Owner options

    List your home for rent

    $1,905/mo

    Rent Zestimate®

    Find your next renter with Zillow Rental Manager. Plus, with online applications, you can quickly screen prospective tenants – for free.

    Learn more

    $1,905/mo

    Rent Zestimate®

    Refinance and save

    $1,025/mo

    Est. payment

    Refinancing to a lower rate could help reduce your monthly payments and save thousands over the life of the loan.

    See today's rates

    $1,025/mo

    Est. payment

    Explore your selling options

    Work with a Zillow partner agent

    Leverage their expertise and Zillow's premium Showcase listings to get your home seen by more buyers.

    Get started

    List with your own agent

    Get your home in front of millions of buyers by listing it on Zillow.

    Learn how to do it

    Sell it yourself

    Take full control of how buyers see your home on Zillow by listing For Sale by Owner (FSBO).

    List your home

    What's special

    New paintFront porchDeck on the rearNew carpetNew gutters and downspoutsNew drywallComplete new kitchen cupboards
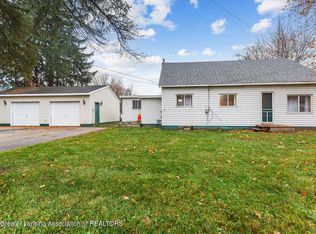
    Ready to move in! Located in the quiet village of Remus. Remodeled and updated in spring 2025. The remodeling includes, New drywall, New paint, new carpet, new laminated flooring throughout. Both bathrooms were completely updated. Complete new kitchen cupboards and counter tops. Plumbing updated, New gutters and downspouts. Deck on the rear and a front porch to relax. Nearby services include post office, elementary school, grocery store, Remus tavern, two banks. Quarterly Sewer bill is $133.

    Zillow last checked:

    Listing updated:

    Listed by:

    Patrick Parks 989-644-3310,

    PARKS REALTY 989-644-3310

    Bought with:

    Lisa Reidt, 6506048095

    FIVE STAR REAL ESTATE - MT. PLEASANT

    Source: NGLRMLS,MLS#: 1935914MLS Logo

    Facts & features

    Interior

    Bedrooms & bathrooms
    • Bedrooms: 4
    • Bathrooms: 2
    • Full bathrooms: 2
    • Main level bathrooms: 1
    • Main level bedrooms: 1
    Rooms
    • Room types: Dining Room
    Primary bedroom
    • Level: Main
    • Area: 96
    • Dimensions: 12 x 8
    Bedroom 2
    • Level: Upper
    • Area: 110
    • Dimensions: 10 x 11
    Bedroom 3
    • Level: Upper
    • Area: 110
    • Dimensions: 10 x 11
    Bedroom 4
    • Level: Upper
    • Area: 143
    • Dimensions: 13 x 11
    Primary bathroom
    • Features: Shared
    Dining room
    • Level: Main
    • Area: 126.25
    • Dimensions: 12.5 x 10.1
    Kitchen
    • Level: Main
    • Area: 194.3
    • Dimensions: 14.5 x 13.4
    Living room
    • Level: Main
    • Area: 150
    • Dimensions: 12.5 x 12
    Heating
    • Forced Air, Natural Gas
    Appliances
    • Included: Refrigerator, Oven/Range, Dishwasher, Electric Water Heater
    • Laundry: Main Level
    Features
    • Granite Counters, Drywall
    • Flooring: Carpet, Laminate
    • Basement: Partial,Michigan Basement,Unfinished
    • Has fireplace: No
    • Fireplace features: None
    Interior area
    • Total structure area: 1,800
    • Total interior livable area: 1,800 sqft
    • Finished area above ground: 1,800
    • Finished area below ground: 0

    Property

    Parking
    • Parking features: None, Gravel
    Accessibility
    • Accessibility features: Main Floor Access
    Features
    • Levels: Two
    • Stories: 2
    • Patio & porch: Deck, Porch
    • Waterfront features: None
    Lot
    • Size: 7,405 Square Feet
    • Dimensions: 50' x 150'
    • Features: Level, Subdivided
    Details
    • Additional structures: None
    • Parcel number: 12083017000
    • Zoning description: Residential
    • Other equipment: Dish TV

    Construction

    Type & style
    • Home type: SingleFamily
    • Property subtype: Single Family Residence
    Materials
    • Frame, Vinyl Siding
    • Roof: Asphalt
    Condition
    • New construction: No
    • Year built: 1900
    • Major remodel year: 2025

    Utilities & green energy

    • Sewer: Public Sewer
    • Water: Private
    Green energy
    • Energy efficient items: Not Applicable
    • Water conservation: Not Applicable

    Community & HOA

    Community
    • Features: None
    • Subdivision: n/a
    HOA
    • Services included: None
    Location
    • Region: Remus

    Financial & listing details

    • Price per square foot: $86/sqft
    • Tax assessed value: $101,000
    • Annual tax amount: $866
    • Price range: $155K - $155K
    • Date on market: 7/2/2025
    • Cumulative days on market: 93 days
    • Listing agreement: Exclusive Right Sell
    • Listing terms: Conventional,Cash
    • Ownership type: Private Owner
    • Road surface type: Asphalt

    Price history

    DateEventPrice
    10/3/2025Sold$155,000+6.2%$86/sqft
    Source: NGLRMLS #1935914 Report a problem
    9/18/2025Pending sale$145,900$81/sqft
    Source: NGLRMLS #1935914 Report a problem
    8/19/2025Price change$145,900-8.8%$81/sqft
    Source: NGLRMLS #1935914 Report a problem
    7/17/2025Price change$159,900-5.9%$89/sqft
    Source: NGLRMLS #1935914 Report a problem
    7/2/2025Listed for sale$169,900+593.5%$94/sqft
    Source: NGLRMLS #1935914 Report a problem
    3/17/2009Sold$24,500-50.9%$14/sqft
    Source: Public Record Report a problem
    9/30/2008Listing removed$49,900$28/sqft
    Source: ERA #76835 Report a problem
    7/2/2008Listed for sale$49,900-16.9%$28/sqft
    Source: ERA #76835 Report a problem
    11/14/2007Sold$60,067$33/sqft
    Source: Public Record Report a problem

    Public tax history

    YearProperty taxesTax assessment
    2025$866 +342.5%$50,500 +4.8%
    2024$196 $48,200 +20.2%
    2023-- $40,100 +26.5%
    2022-- $31,700 +10.8%
    2021-- $28,600 +4.4%
    2020-- $27,400 +37.7%
    2019-- $19,900 -2.5%
    2018-- $20,400 -0.5%
    2017-- $20,500 +14.5%
    2016-- $17,900 -3.2%
    2014-- $18,500 +6.9%
    2013-- $17,300 -9.9%
    2012-- $19,200 -4.5%
    2011-- $20,100 -9.5%
    2010-- $22,200 +9.4%
    2009-- $20,300 -3.3%
    2008-- $21,000 -4.5%
    2007-- $22,000
    2006-- $22,000 +6.8%
    2005-- $20,600
    2004-- $20,600
    2003-- $20,600
    Find assessor info on the county website

    Neighborhood: 49340

    Nearby schools

    GreatSchools rating
    Schools provided by the listing agent
    • Elementary: Remus Elementary School
    • Middle: Chippewa Hills Intermediate School
    • High: Chippewa Hills High School
    • District: Chippewa Hills School District

    Source: NGLRMLS. This data may not be complete. We recommend contacting the local school district to confirm school assignments for this home.

    Get a cash offer in 3 minutes
    Find out how much your home could sell for in as little as 3 minutes with a no-obligation cash offer.
    Estimated market value
    $165,100
    Get a cash offer in 3 minutes
    Find out how much your home could sell for in as little as 3 minutes with a no-obligation cash offer.
    Estimated market value
    $165,100