Skip main navigation
Off market
  • Price Unknown

    232 N Side Cir #232, Silverthorne, CO 80498

    6beds
    3,352sqft
    Apartment
    Built in ----
    -- sqft lot
    $-- Zestimate®
    $--/sqft
    $9,170 Estimated rent

    Home value

    Not available

    Estimated sales range

    Not available

    $9,170/mo

    Zestimate® history
    Loading
    Loading...

    Owner options

    List your home for rent

    $9,170/mo

    Rent Zestimate®

    Find your next renter with Zillow Rental Manager. Plus, with online applications, you can quickly screen prospective tenants – for free.

    Learn more

    $9,170/mo

    Rent Zestimate®

    Refinance and save

    Refinancing to a lower rate could help reduce your monthly payments and save thousands over the life of the loan.

    See today's rates

    Explore your selling options

    Work with a Zillow partner agent

    Leverage their expertise and Zillow's premium Showcase listings to get your home seen by more buyers.

    Get started

    List with your own agent

    Get your home in front of millions of buyers by listing it on Zillow.

    Learn how to do it

    Sell it yourself

    Take full control of how buyers see your home on Zillow by listing For Sale by Owner (FSBO).

    List your home

    What's special

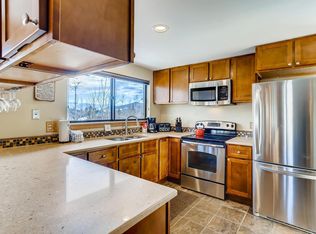
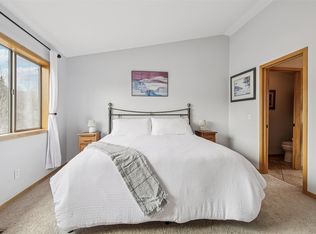
    About this space This 6BR/3.5BA lodge boasts an ideal location for large groups. With three floors of luxury living space, enjoy abundant indoor and outdoor entertaining space, which includes several living areas, three porches with a grill and a hot tub. Location perks: Dillon Reservoir (4.1 miles), Keystone Ski Resort (9.6 miles), Copper Mountain (13.3 miles), Arapahoe Basin (14.5 miles), Breckenridge Ski Resort (14.8 miles) LIVING AREAS This spacious home boasts several living spaces. On the main floor, the family room features three sofas (one of which is a queen sleeper) and a 65" TV. The second living area offers two sofas and a gas fireplace. Upstairs, a bonus living space affords a queen sleeper, and an outdoor deck perfect for enjoying a morning cup of coffee. The lower level is home to a couch, workstation and foosball table. KITCHEN & DINING The well-equipped kitchen is detailed with newly remodeled granite countertops and a full suite of appliances. Serve up dishes at the eight-seat dining table and at the kitchen bar for two. BED & BATH In the lower level, the master features a queen bed and an en-suite with a tub/shower combination. The second bedroom has three twin beds.. The downstairs guest bath has a walk-in shower and washer and dryer. The main floor bedroom offers a queen bed and workstation. Providing added convenience, a half bath is also located on this floor. On the second floor, the fourth bedroom has a king bed and the fifth guest room has a queen bed. The sixth bedroom is furnished with a pair of XL twin beds. The upstairs guest bath boasts a double vanity, a jetted tub, and a walk-in shower. OUTDOOR AREA Sip morning coffee on the front porch, equipped with multiple chairs. In the afternoons, head to the back porch, outfitted with a charcoal grill, Pallavicini chair lift. As evening falls, soak in the hot tub, which is shared with the neighboring unit. EXTRA AMENITIES & DETAILS Complimentary Wi-Fi, a washer/dryer and driveway parking for five cars is provided. The hot tub is shared. (However, if the attached duplex is not occupied, the hot tub will be private to your group.) Lease term will include two months security deposit plus first month's rent at the signing of the lease. Lease will ideally start October 1. Tenants pay all utilities (reimbursed to landlord). Owner is responsible for appliances and any other R&M not associated with regular wear-and-tear. Pets are allowed but a deposit will be needed up front; no pet fee thereafter.

    This property is not currently displayed as for sale or rent on Zillow. This may be different from what's on other websites or public sources.

    Zillow last checked:

    Listing updated:

    Source: Zillow Rentals

    Facts & features

    Interior

    Bedrooms & bathrooms
    • Bedrooms: 6
    • Bathrooms: 4
    • Full bathrooms: 3
    • 1/2 bathrooms: 1
    Heating
    • Baseboard
    Appliances
    • Included: Dishwasher, Dryer, Freezer, Microwave Oven, Oven, Refrigerator, Washer
    • Laundry: In Unit
    Features
    • Flooring: Carpet, Hardwood, Tile
    • Furnished: Yes
    Interior area
    • Total interior livable area: 3,352 sqft

    Property

    Parking
    • Parking features: Off Street
    • Details: Contact manager
    Features
    • Patio & porch: Patio
    • Exterior features: Direct Access To National Forest
    • Has spa: Yes
    • Spa features: Spa

    Construction

    Type & style
    • Home type: Apartment
    • Property subtype: Apartment

    Community & HOA

    Community
    • Deposit fee: $20,000
    Location
    • Region: Silverthorne

    Financial & listing details

    • Date on market: 8/25/2026
    • Date available: 10/01/2026
    • Lease term: 6 Month

    Price history

    DateEventPrice
    10/12/2026Listing removed$11,000$3/sqft
    Source: Zillow Rentals Report a problem
    9/8/2026Price change$11,000-8.3%$3/sqft
    Source: Zillow Rentals Report a problem
    8/25/2026Listed for rent$12,000$4/sqft
    Source: Zillow Rentals Report a problem

    Public tax history

    Tax history is unavailable.

    Neighborhood: 80498

    Nearby schools

    GreatSchools rating