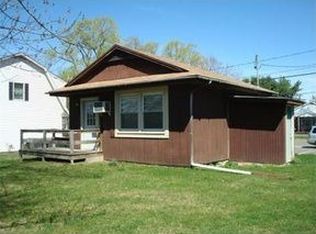
Conveniently located in Sunderland, this lovely updated ranch offers easy access to local amenities. Enjoy being within reach of nearby towns and major highways for commuting. Step inside to discover a beautifully updated kitchen featuring granite countertops, stainless steel appliances & ample cabinet space, providing the perfect setting for culinary endeavors. The adjacent dining area offers a seamless flow ideal for entertaining. Hardwood floors add warmth & character to the home's interior. A new heating system ensures year-round comfort, while a new AC system keeps the interior cool during the summer. Three generously sized bedrooms with closets & natural light. Full walk up attic for potential expansion of living space. Town water and town sewer. Backyard abuts APR land and features a deck with a new hot tub, perfect for relaxing. With over three garages, there's plenty of room for parking, storage, or a workshop, offering endless possibilities for the hobbyist or car enthusiast.
Sold for $462,500
$462,500
232 N Silver Ln, Sunderland, MA 01375
3beds
1,748sqft
Single Family Residence
Built in 1945
0.5 Acres Lot
$486,500 Zestimate®
$265/sqft
$2,758 Estimated rent
Home value
$486,500
$462,000 - $511,000
$2,758/mo
Zestimate® history
Owner options
List your home for rent
$2,758/mo
Rent Zestimate®
Find your next renter with Zillow Rental Manager. Plus, with online applications, you can quickly screen prospective tenants – for free.
$2,758/mo
Rent Zestimate®
Refinance and save
$3,164/mo
Est. payment
Refinancing to a lower rate could help reduce your monthly payments and save thousands over the life of the loan.
$3,164/mo
Est. payment
Explore your selling options
Work with a Zillow partner agent
Leverage their expertise and Zillow's premium Showcase listings to get your home seen by more buyers.
Get startedList with your own agent
Get your home in front of millions of buyers by listing it on Zillow.
Learn how to do itSell it yourself
Take full control of how buyers see your home on Zillow by listing For Sale by Owner (FSBO).
List your homeWhat's special
New heating systemHardwood floorsNatural lightGranite countertopsAmple cabinet spaceNew hot tubNew ac system
Zillow last checked:
Listing updated:
Listed by:
Kelly Page 413-695-1448,
Trademark Real Estate 413-665-2155
Bought with:
Donald Mailloux
Coldwell Banker Community REALTORS®
Source: MLS PIN,MLS#: 73202317
Facts & features
Interior
Bedrooms & bathrooms
- Bedrooms: 3
- Bathrooms: 1
- Full bathrooms: 1
Primary bedroom
- Features: Ceiling Fan(s), Closet, Flooring - Hardwood
- Level: First
Bedroom 2
- Features: Closet, Flooring - Hardwood
- Level: First
Bedroom 3
- Features: Closet, Flooring - Hardwood
- Level: First
Bathroom 1
- Features: Bathroom - Full, Bathroom - With Tub & Shower, Flooring - Vinyl
- Level: First
Dining room
- Features: Flooring - Hardwood, Open Floorplan
- Level: First
Kitchen
- Features: Flooring - Hardwood, Countertops - Stone/Granite/Solid, Cabinets - Upgraded, Recessed Lighting, Stainless Steel Appliances
- Level: First
Living room
- Features: Ceiling Fan(s), Closet, Flooring - Hardwood
- Level: First
Heating
- Forced Air, Oil
Cooling
- Central Air
Appliances
- Included: Electric Water Heater, Range, Dishwasher, Disposal, Microwave, Refrigerator, Plumbed For Ice Maker
- Laundry: In Basement, Electric Dryer Hookup, Washer Hookup
Features
- Walk-up Attic
- Flooring: Wood, Vinyl
- Basement: Full,Bulkhead,Concrete
- Has fireplace: No
Interior area
- Total structure area: 1,748
- Total interior livable area: 1,748 sqft
Property
Parking
- Total spaces: 11
- Parking features: Attached, Detached, Paved Drive, Off Street, Paved, Unpaved
- Attached garage spaces: 3
- Uncovered spaces: 8
Features
- Patio & porch: Porch, Deck - Composite
- Exterior features: Porch, Deck - Composite, Rain Gutters, Hot Tub/Spa, Fenced Yard
- Has spa: Yes
- Spa features: Private
- Fencing: Fenced
Lot
- Size: 0.5 Acres
- Features: Gentle Sloping
Details
- Parcel number: 3950431
- Zoning: VRWD
Construction
Type & style
- Home type: SingleFamily
- Architectural style: Ranch
- Property subtype: Single Family Residence
Materials
- Frame
- Foundation: Block
- Roof: Shingle
Condition
- Year built: 1945
Utilities & green energy
- Electric: Circuit Breakers
- Sewer: Public Sewer
- Water: Public
- Utilities for property: for Electric Range, for Electric Dryer, Washer Hookup, Icemaker Connection
Green energy
- Energy efficient items: Thermostat
Community & HOA
Community
- Features: Public Transportation, Shopping, Walk/Jog Trails, Highway Access, House of Worship, Public School
HOA
- Has HOA: No
Location
- Region: Sunderland
Financial & listing details
- Price per square foot: $265/sqft
- Tax assessed value: $297,500
- Annual tax amount: $3,909
- Date on market: 12/15/2025
- Road surface type: Paved
Price history
| Date | Event | Price |
|---|---|---|
| 5/3/2024 | Sold | $462,500-3.5%$265/sqft |
Source: MLS PIN #73202317 Report a problem | ||
| 4/2/2024 | Price change | $479,500-3%$274/sqft |
Source: MLS PIN #73202317 Report a problem | ||
| 3/26/2024 | Price change | $494,500-1.1%$283/sqft |
Source: MLS PIN #73202317 Report a problem | ||
| 3/2/2024 | Price change | $499,900-2.9%$286/sqft |
Source: MLS PIN #73202317 Report a problem | ||
| 2/28/2024 | Price change | $515,000-2.8%$295/sqft |
Source: MLS PIN #73202317 Report a problem | ||
| 2/14/2024 | Listed for sale | $529,900+118.1%$303/sqft |
Source: MLS PIN #73202317 Report a problem | ||
| 3/1/2006 | Sold | $243,000$139/sqft |
Source: Public Record Report a problem | ||
Public tax history
| Year | Property taxes | Tax assessment |
|---|---|---|
| 2025 | $3,873 -0.9% | $297,500 |
| 2024 | $3,909 +9.2% | $297,500 +6.4% |
| 2023 | $3,580 -1% | $279,700 +13.7% |
| 2022 | $3,616 +6.3% | $246,000 +12% |
| 2021 | $3,402 +0.2% | $219,600 -0.1% |
| 2020 | $3,394 +3.4% | $219,800 +2.7% |
| 2019 | $3,281 +5% | $214,000 +2.7% |
| 2018 | $3,125 +5.7% | $208,300 +1% |
| 2017 | $2,957 -2.9% | $206,200 -0.7% |
| 2016 | $3,045 +2.6% | $207,700 +0.1% |
| 2015 | $2,968 +2.4% | $207,400 |
| 2014 | $2,899 +5% | $207,400 +0.9% |
| 2013 | $2,760 +3.6% | $205,500 |
| 2012 | $2,665 +1.3% | $205,500 |
| 2011 | $2,630 +1.4% | $205,500 +0.3% |
| 2010 | $2,593 -1.2% | $204,800 -5.6% |
| 2009 | $2,624 +0.3% | $216,900 |
| 2008 | $2,616 -10.4% | $216,900 -8.4% |
| 2007 | $2,920 +13.4% | $236,800 +23.8% |
| 2006 | $2,575 +1.1% | $191,200 +8.2% |
| 2005 | $2,546 | $176,700 |
| 2004 | $2,546 +31.6% | $176,700 +26.5% |
| 2003 | $1,935 +3.4% | $139,700 +16.8% |
| 2001 | $1,872 | $119,600 |
Find assessor info on the county website
Neighborhood: 01375
Nearby homes
- $379,1002 bd1 ba1.4k sqft222 N Silver Ln, Sunderland, MA 01375Off Market
- $574,1003 bd2 ba2.7k sqft233 N Silver Ln, Sunderland, MA 01375Off Market
- $378,2001 bd1 ba2k sqft11 Reservoir Rd, Sunderland, MA 01375Off Market
- $395,0003 bd1 ba1.6k sqft242 N Silver Ln, Sunderland, MA 01375Off Market
- $360,3002 bd2 ba1.1k sqft223 N Silver Ln, Sunderland, MA 01375Off Market
- $399,3004 bd1 ba1.8k sqft219 N Silver Ln, Sunderland, MA 01375Off Market
- $457,9003 bd2 ba3.3k sqft10 Reservoir Rd, Sunderland, MA 01375Off Market
- $399,1003 bd2 ba1.5k sqft250 N Silver Ln, Sunderland, MA 01375Off Market
Nearby schools
GreatSchools rating
- 6/10Sunderland Elementary SchoolGrades: PK-6Distance: 0.4 mi
- 6/10Frontier Regional SchoolGrades: 7-12Distance: 2.6 mi
Schools provided by the listing agent
- Elementary: Sunderland Elem
- Middle: Frontier
- High: Frontier
Source: MLS PIN. This data may not be complete. We recommend contacting the local school district to confirm school assignments for this home.
Sell for more on Zillow
Get a Zillow Showcase℠ listing at no additional cost and you could sell for .
$486,500
2% more
+$9,730
With Zillow Showcase(estimated)
$496,230
Sell for more on Zillow
Get a Zillow Showcase℠ listing at no additional cost and you could sell for .
$486,500
2% more
+$9,730
With Zillow Showcase(estimated)
$496,230
- Massachusetts
- Franklin County
- Sunderland
- 01375
- 232 N Silver Ln
