Some homes have been updated until all their personality disappears. This isn't one of them. Welcome to 232 N Sterling St, a beautifully maintained brick ranch in South Whitehall Township where timeless character, surprising amounts of flexible living space, and a seriously cool retro vibe come together. BUY WITH CONFIDENCE. A FULL HOME INSPECTION HAS BEEN DONE. REPORT AVAILABLE.
Step inside and you'll immediately notice the warmth of hardwood floors and the care this home has received over the years. But the kitchen may just steal the show. Dark cabinetry, a curved countertop, vintage appliances, a newer cooktop and an incredible chrome-legged dining set create an authentic mid-century diner feel that's fun, memorable and refreshingly different. It's not trying to look retro—it has the real character buyers spend years trying to recreate.
The main level offers two bedrooms and a full bath, while the home's additional finished spaces dramatically expand the possibilities. Downstairs, the fully finished lower level feels like its own destination with a spacious family room, bar area, bedroom, full bathroom and large walk-in closet. Movie nights, game days, overnight guests, hobbies or simply spreading out—there's room for it here.
And there's another surprise upstairs. A fully finished walk-up attic provides even more versatile space for a home office, studio, hobby room, private retreat or other use. It's the kind of flexibility that allows a home to change right along with you.
Outside, the 7,606-square-foot lot delivers a backyard that feels remarkably private. A substantial covered concrete patio creates an inviting spot for morning coffee, summer dinners or relaxing outside regardless of the weather. A long driveway leads to the detached two-car garage, providing excellent parking, storage and workspace potential.
Located in the Centronia area of South Whitehall Township and Parkland School District, with convenient access to the West End, Dorney Park and the everyday amenities of the Lehigh Valley, this is a home with a location buyers seek and a personality they won't soon forget.
Well kept. Surprisingly spacious. Wonderfully retro. Completely memorable. Come experience 232 N Sterling St for yourself.
Pending
$359,900
232 N Sterling St, Allentown, PA 18104
3beds
2,038sqft
Single Family Residence
Built in 1955
7,623 Square Feet Lot
$369,700 Zestimate®
$177/sqft
$-- HOA
What's special
- 15 days
- 2,031
- 133
Likely to sell faster than
Zillow last checked:
Listing updated:
Listed by:
Ken Varilek 610-216-9898,
EXP Realty LLC 888-397-7352
Source: GLVR,MLS#: 784559 Originating MLS: Lehigh Valley MLS
Originating MLS: Lehigh Valley MLSFacts & features
Interior
Bedrooms & bathrooms
- Bedrooms: 3
- Bathrooms: 2
- Full bathrooms: 2
Primary bedroom
- Description: Large Closet
- Level: First
- Dimensions: 14.00 x 13.00
Bedroom
- Description: Hard Wood Floors
- Level: First
- Dimensions: 12.00 x 10.00
Bedroom
- Description: Large Closet
- Level: Basement
- Dimensions: 14.00 x 13.00
Breakfast room nook
- Description: Dining Area
- Level: First
- Dimensions: 11.00 x 10.00
Den
- Description: Fully finished Walk Up Attic
- Level: Second
- Dimensions: 37.00 x 11.00
Family room
- Description: Family / Rec Room
- Level: Basement
- Dimensions: 26.00 x 17.00
Other
- Description: Modern and well kept
- Level: First
- Dimensions: 9.00 x 6.00
Other
- Description: Stand up Shower
- Level: Basement
- Dimensions: 11.00 x 5.00
Kitchen
- Description: Eat In Kitchen
- Level: First
- Dimensions: 13.00 x 11.00
Laundry
- Description: Washer and Dryer Stay. Utility Sink
- Level: Basement
- Dimensions: 8.00 x 6.00
Living room
- Description: Hard Wood Floors
- Level: First
- Dimensions: 22.00 x 13.00
Other
- Description: Bar Area
- Level: Basement
- Dimensions: 11.00 x 6.00
Other
- Description: Office/Closet /Sitting Room
- Level: Basement
- Dimensions: 11.00 x 7.00
Heating
- Hot Water, Oil
Cooling
- Wall/Window Unit(s)
Appliances
- Included: Dryer, Dishwasher, Electric Cooktop, Electric Dryer, Electric Oven, Oil Water Heater, Refrigerator, Washer
- Laundry: Electric Dryer Hookup
Features
- Dining Area, Eat-in Kitchen, Kitchen Island
- Basement: Full,Finished
Interior area
- Total interior livable area: 2,038 sqft
- Finished area above ground: 1,064
- Finished area below ground: 974
Video & virtual tour
Property
Parking
- Total spaces: 2
- Parking features: Detached, Garage
- Garage spaces: 2
Features
- Levels: One and One Half
- Stories: 1.5
Lot
- Size: 7,623 Square Feet
Details
- Parcel number: 5486142231291
- Zoning: R-4
- Special conditions: None
Construction
Type & style
- Home type: SingleFamily
- Architectural style: Ranch
- Property subtype: Single Family Residence
Materials
- Brick
- Roof: Asphalt,Fiberglass
Condition
- Year built: 1955
Utilities & green energy
- Electric: 200+ Amp Service
- Sewer: Public Sewer
- Water: Public
Community & HOA
Community
- Subdivision: Not in Development
Location
- Region: Allentown
Financial & listing details
- Price per square foot: $177/sqft
- Tax assessed value: $147,400
- Annual tax amount: $3,726
- Date on market: 9/15/2026
- Ownership type: Fee Simple
Estimated market value
$369,700
$351,000 - $388,000
$2,674/mo
Price history
| Date | Event | Price |
|---|---|---|
| 9/23/2026 | Pending sale | $359,900$177/sqft |
Source:  GLVR #784559 Report a problem GLVR #784559 Report a problem | ||
| 9/18/2026 | Listed for sale | $359,900+71.4%$177/sqft |
Source: eXp Realty #784559 Report a problem | ||
| 5/1/2018 | Sold | $210,000-2.3%$103/sqft |
Source: Public Record Report a problem | ||
| 3/8/2018 | Price change | $214,900-2.3%$105/sqft |
Source: RE/MAX Unlimited Real Estate #570470 Report a problem | ||
| 2/21/2018 | Listed for sale | $219,900+29.4%$108/sqft |
Source: RE/MAX Unlimited Real Estate #570470 Report a problem | ||
| 3/25/2011 | Sold | $170,000-2.8%$83/sqft |
Source: Public Record Report a problem | ||
| 1/16/2011 | Listed for sale | $174,900$86/sqft |
Source: Coldwell Banker Hearthside #402337 Report a problem | ||
Public tax history
| Year | Property taxes | Tax assessment |
|---|---|---|
| 2026 | $3,726 +1.1% | $147,400 |
| 2025 | $3,685 +6.4% | $147,400 |
| 2024 | $3,464 +2.2% | $147,400 |
| 2023 | $3,390 | $147,400 |
| 2022 | $3,390 +0.4% | $147,400 |
| 2021 | $3,377 | $147,400 |
| 2020 | $3,377 +10439.6% | $147,400 |
| 2019 | $32 | $147,400 |
| 2018 | $32 | $147,400 |
| 2017 | -- | $147,400 |
| 2016 | -- | $147,400 |
| 2015 | -- | $147,400 |
| 2014 | -- | $147,400 +187.9% |
| 2012 | -- | $51,200 |
| 2011 | -- | $51,200 |
| 2010 | -- | $51,200 |
| 2009 | -- | $51,200 |
| 2008 | -- | $51,200 |
| 2007 | -- | $51,200 |
| 2006 | -- | $51,200 |
| 2005 | -- | $51,200 |
| 2004 | -- | $51,200 |
| 2003 | -- | $51,200 |
| 2002 | -- | $51,200 |
| 2000 | -- | $51,200 |
Find assessor info on the county website
Monthly payment
Est. payment
Payment breakdown
Explore the cost of this home by adjusting the details. Changes won't be saved.Climate risks
Neighborhood: Cetronia
Nearby schools
Schools provided by the listing agent
- District: Parkland
Source: GLVR. This data may not be complete. We recommend contacting the local school district to confirm school assignments for this home.

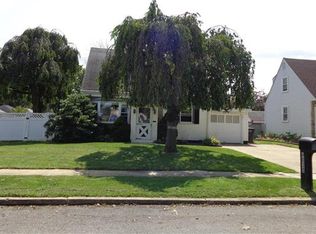
Similar homes
- $399,9994 bd3 ba2.1k sqft3060 W Whitehall St, Allentown, PA 18104For Sale
 MLS ID #781391, Leo Fontanez, Century 21 Ramos Realty. GLVR
 - $349,9003 bd3 ba1.5k sqft914 N 29th St, Allentown, PA 18104For Sale
 MLS ID #779321, Gina Gor, RE/MAX Real Estate. GLVR
 - $329,0002 bd1 ba1.3k sqft3202 Aberdeen Cir, Allentown, PA 18104For Sale
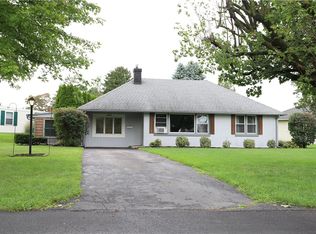 MLS ID #784085, Steve L. Floyd, Weichert Realtors. GLVR
 - $419,9004 bd3 ba2.6k sqft1630 Whitehall Ave, Allentown, PA 18104For Sale
 MLS ID #783464, Jamie Vega Ocasio, I-Do Real Estate. GLVR
 - $317,9993 bd2 ba1.3k sqft926 S Filmore St #922, Allentown, PA 18103For Sale
 MLS ID #PALH2016772, Paige Middleton, Realty One Group Exclusive. Bright MLS
