MULTIPLE OFFERS RECEIVED - PLEASE SUBMIT OFFERS BY 5PM MONDAY APRIL 20.
LOCATION IS KEY! Great investment, easy commute, and fresh updates... roof 2023, windows 2022, water heater 2022, exterior improvements 2026, interior light fixtures, paint, and floors 2023.
Located in one of the area’s most sought-after neighborhoods, this beautifully appointed 3-bedroom, 2-bath residence presents a rare opportunity to enjoy timeless comfort with elevated style. Framed by wide, tree-lined streets, the home welcomes you through a charming enclosed foyer, setting the tone for the warmth and sophistication found within. The expansive living room is highlighted by soaring vaulted ceilings and a classic wood-burning fireplace, creating an inviting space perfect for both intimate evenings and lively gatherings. Seamlessly connected, the kitchen and dining area offer generous proportions, ideal for hosting and everyday living, with ample room to gather, dine, and entertain with ease. The beautiful, new luxury vinyl floors and freshly painted walls throughout make this one a show stopper. Privately situated, the primary suite serves as a serene retreat, offering abundant space for furnishings and a well-appointed en-suite bath designed for both comfort and convenience. Two additional bedrooms are thoughtfully positioned nearby, each featuring generously sized closets. Step outside to discover one of the property’s most exceptional features—an expansive lot just shy of a quarter acre. This impressive outdoor space offers endless possibilities, whether envisioning a resort-style pool, custom outdoor living area, or a detached workshop tailored to your needs. Blending space, charm, and opportunity in a premier location, this home delivers an exceptional lifestyle with room to grow, entertain, and truly make your own.
Seller needs to remain in the property until June 16.
Sold
Price Unknown
232 NE Shady Oaks Dr, Burleson, TX 76028
3beds
1,486sqft
Single Family Residence
Built in 1981
10,454 Square Feet Lot
$284,400 Zestimate®
$--/sqft
$1,946 Estimated rent
Home value
$284,400
$267,000 - $304,000
$1,946/mo
Zestimate® history
Owner options
List your home for rent
$1,946/mo
Rent Zestimate®
Find your next renter with Zillow Rental Manager. Plus, with online applications, you can quickly screen prospective tenants – for free.
$1,946/mo
Rent Zestimate®
Refinance and save
Refinancing to a lower rate could help reduce your monthly payments and save thousands over the life of the loan.
Explore your selling options
Work with a Zillow partner agent
Leverage their expertise and Zillow's premium Showcase listings to get your home seen by more buyers.
Get startedList with your own agent
Get your home in front of millions of buyers by listing it on Zillow.
Learn how to do itSell it yourself
Take full control of how buyers see your home on Zillow by listing For Sale by Owner (FSBO).
List your homeWhat's special
Classic wood-burning fireplaceFreshly painted walls throughoutCharming enclosed foyerGenerously sized closetsSoaring vaulted ceilingsWell-appointed en-suite bath
Zillow last checked:
Listing updated:
Listed by:
Jamie Marancenbaum 0645858 469-417-9661,
Coldwell Banker Apex, REALTORS 214-237-4500
Bought with:
Robert Cole, 0618904
BHHS Premier Properties
Source: NTREIS,MLS#: 21233512
Facts & features
Interior
Bedrooms & bathrooms
- Bedrooms: 3
- Bathrooms: 2
- Full bathrooms: 2
Primary bedroom
- Features: En Suite Bathroom
- Level: First
- Dimensions: 15 x 15
Bedroom
- Level: First
- Dimensions: 11 x 11
Bedroom
- Level: First
- Dimensions: 11 x 11
Dining room
- Level: First
- Dimensions: 8 x 10
Kitchen
- Features: Built-in Features
- Level: First
- Dimensions: 6 x 9
Living room
- Features: Fireplace
- Level: First
- Dimensions: 15 x 18
Heating
- Central, Electric
Cooling
- Central Air, Electric
Appliances
- Included: Dishwasher, Electric Range
- Laundry: Washer Hookup, Electric Dryer Hookup
Features
- Decorative/Designer Lighting Fixtures, Double Vanity, Eat-in Kitchen, High Speed Internet, Open Floorplan, Pantry, Cable TV, Walk-In Closet(s), Wired for Sound
- Flooring: Carpet, Ceramic Tile, Luxury Vinyl Plank
- Windows: Window Coverings
- Has basement: No
- Number of fireplaces: 1
- Fireplace features: Masonry, Wood Burning
Interior area
- Total interior livable area: 1,486 sqft
Property
Parking
- Total spaces: 2
- Parking features: Concrete, Door-Single, Garage Faces Front, Garage, Garage Door Opener, Kitchen Level, Parking Pad
- Attached garage spaces: 2
Accessibility
- Accessibility features: Accessible Entrance
Features
- Levels: One
- Stories: 1
- Patio & porch: Covered
- Pool features: None
- Fencing: Wood
Lot
- Size: 10,454 Square Feet
- Features: Back Yard, Interior Lot, Lawn, Landscaped, Few Trees
Details
- Parcel number: 03150534
Construction
Type & style
- Home type: SingleFamily
- Architectural style: Traditional,Detached
- Property subtype: Single Family Residence
Materials
- Brick
- Foundation: Slab
- Roof: Composition
Condition
- Year built: 1981
Utilities & green energy
- Sewer: Public Sewer
- Water: Public
- Utilities for property: Sewer Available, Water Available, Cable Available
Community & HOA
Community
- Features: Curbs, Park, Sidewalks
- Subdivision: Timber Ridge Add
HOA
- Has HOA: No
Location
- Region: Burleson
Financial & listing details
- Annual tax amount: $5,211
- Date on market: 4/16/2026
- Cumulative days on market: 5 days
- Listing terms: Cash,Conventional,FHA,VA Loan
- Exclusions: curtains in kids room
Price history
| Date | Event | Price |
|---|---|---|
| 6/16/2026 | Sold | -- |
Source: NTREIS #21233512 Report a problem | ||
| 4/27/2026 | Pending sale | $285,000$192/sqft |
Source: NTREIS #21233512 Report a problem | ||
| 4/21/2026 | Contingent | $285,000$192/sqft |
Source: NTREIS #21233512 Report a problem | ||
| 4/16/2026 | Listed for sale | $285,000+7.5%$192/sqft |
Source: NTREIS #21233512 Report a problem | ||
| 5/1/2023 | Sold | -- |
Source: NTREIS #20291321 Report a problem | ||
| 4/14/2023 | Pending sale | $265,000$178/sqft |
Source: NTREIS #20291321 Report a problem | ||
| 4/3/2023 | Contingent | $265,000$178/sqft |
Source: NTREIS #20291321 Report a problem | ||
| 3/30/2023 | Listed for sale | $265,000$178/sqft |
Source: NTREIS #20291321 Report a problem | ||
Public tax history
Tax history is unavailable.
Neighborhood: Timber Ridge
Nearby homes
- $271,1003 bd2 ba1.4k sqft232 Shady Oaks Dr, Burleson, TX 76028Off Market
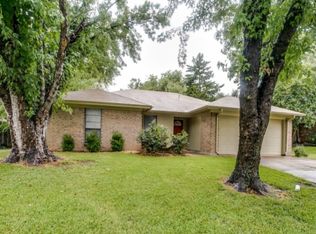
- $309,0003 bd2 ba1.5k sqft236 Shady Oaks Dr, Burleson, TX 76028Off Market
- $286,2003 bd2 ba1.7k sqft228 Shady Oaks Dr, Burleson, TX 76028Off Market
- $293,9003 bd2 ba1.6k sqft233 NE Timber Ridge Dr, Burleson, TX 76028Off Market
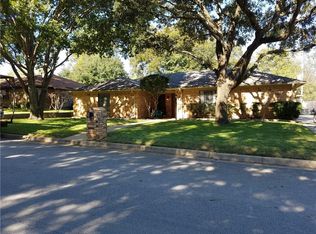
- $275,4003 bd2 ba1.5k sqft237 NE Timber Ridge Dr, Burleson, TX 76028Off Market
- $300,7003 bd2 ba1.8k sqft229 NE Timber Ridge Dr, Burleson, TX 76028Off Market
- $314,8004 bd2 ba2.1k sqft224 Shady Oaks Dr, Burleson, TX 76028Off Market
- $304,8003 bd2 ba1.7k sqft240 Shady Oaks Dr, Burleson, TX 76028Off Market
Nearby schools
GreatSchools rating
- 4/10Jack Taylor Elementary SchoolGrades: PK-5Distance: 0.3 mi
- 5/10Hughes Middle SchoolGrades: 6-8Distance: 1 mi
- 6/10Burleson High SchoolGrades: 9-12Distance: 2.1 mi
Schools provided by the listing agent
- Elementary: Taylor
- Middle: Hughes
- High: Burleson
- District: Burleson ISD
Source: NTREIS. This data may not be complete. We recommend contacting the local school district to confirm school assignments for this home.
Get a cash offer in 3 minutes
Find out how much your home could sell for in as little as 3 minutes with a no-obligation cash offer.
Estimated market value
$284,400
Get a cash offer in 3 minutes
Find out how much your home could sell for in as little as 3 minutes with a no-obligation cash offer.
Estimated market value
$284,400
- Texas
- Tarrant County
- Burleson
- 76028
- Timber Ridge
- 232 NE Shady Oaks Dr
Nearby cities
Nearby neighborhoods
Nearby zip codes
Other Burleson Topics
