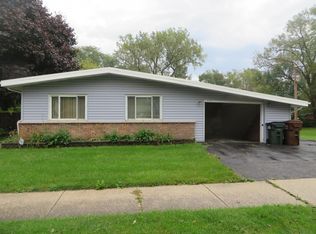
LIVING COULDN'T BE EASIER in this 3 bedroom ranch home: MOVE-IN READY with UPDATES THROUGHOUT! ~ SPACIOUS LIVING ROOM is filled with natural light and boasts gleaming vinyl plank flooring, vaulted ceiling, & decorative entry divider ~ EAT-IN KITCHEN features stainless steel appliances, wood cabinetry, tiled backsplash, ceramic tile flooring, double sink, & pass-thru to living room ~ BATHROOM highlights vessel sink with glass top, tub/shower tile surround, ceramic floor, & wainscoting ~ LAUNDRY ROOM includes washer & dryer, utility sink, and storage space ~ CARPORT will keep your car out of the elements, offers plenty of SECURE STORAGE, and could be converted to a garage or 3-season room ~ Lot backs onto open grassy space for an INVITING OUTDOOR EXPERIENCE that includes a private patio & partially fenced yard ~ NEW CARPETING, 4" VINYL PLANK FLOORING, fresh paint ~ NEWER A/C unit (2022), HWH (2019), FURNACE (2017), UPGRADED CIRCUIT BOX (200 AMP) ~ Windows have been replaced, ceiling fans in every room, & white 6-panel doors ~ FANTASTIC LOCATION near Talala Elementary School, Somonauk Park's expansive nature & recreation space, Forest Preserves, & Metra train ~ PLEASE NOTE CURRENT TAXES are without exemptions, will be lower with Homeowners Exemption ~ WAITING FOR YOU TO CALL IT HOME!
Closed
$130,000
232 Nauvoo St, Park Forest, IL 60466
3beds
1,092sqft
Single Family Residence
Built in 1954
8,512 Square Feet Lot
$162,400 Zestimate®
$119/sqft
$1,999 Estimated rent
Home value
$162,400
$151,000 - $174,000
$1,999/mo
Zestimate® history
Owner options
List your home for rent
$1,999/mo
Rent Zestimate®
Find your next renter with Zillow Rental Manager. Plus, with online applications, you can quickly screen prospective tenants – for free.
$1,999/mo
Rent Zestimate®
Refinance and save
$992/mo
Est. payment
Refinancing to a lower rate could help reduce your monthly payments and save thousands over the life of the loan.
$992/mo
Est. payment
Explore your selling options
Work with a Zillow partner agent
Leverage their expertise and Zillow's premium Showcase listings to get your home seen by more buyers.
Get startedList with your own agent
Get your home in front of millions of buyers by listing it on Zillow.
Learn how to do itSell it yourself
Take full control of how buyers see your home on Zillow by listing For Sale by Owner (FSBO).
List your homeWhat's special
Storage spaceFresh paintForest preservesNew carpetingVessel sinkUtility sinkVaulted ceiling
Zillow last checked:
Listing updated:
Listed by:
Cara Dulaitis 708-227-7530,
Re/Max 10,
Greta McKenna 708-567-0288,
Re/Max 10
Bought with:
Kristin Bird
Coldwell Banker Realty
Source: MRED as distributed by MLS GRID,MLS#: 11841908
Facts & features
Interior
Bedrooms & bathrooms
- Bedrooms: 3
- Bathrooms: 1
- Full bathrooms: 1
Rooms
- Room types: No additional rooms
Primary bedroom
- Features: Flooring (Carpet)
- Level: Main
- Area: 156 Square Feet
- Dimensions: 13X12
Bedroom 2
- Features: Flooring (Carpet)
- Level: Main
- Area: 120 Square Feet
- Dimensions: 12X10
Bedroom 3
- Features: Flooring (Carpet)
- Level: Main
- Area: 108 Square Feet
- Dimensions: 12X9
Kitchen
- Features: Kitchen (Eating Area-Table Space), Flooring (Ceramic Tile)
- Level: Main
- Area: 156 Square Feet
- Dimensions: 13X12
Laundry
- Features: Flooring (Ceramic Tile)
- Level: Main
- Area: 72 Square Feet
- Dimensions: 12X6
Living room
- Features: Flooring (Vinyl)
- Level: Main
- Area: 240 Square Feet
- Dimensions: 20X12
Heating
- Natural Gas, Forced Air
Cooling
- Central Air
Appliances
- Included: Range, Microwave, Refrigerator, Washer, Dryer, Stainless Steel Appliance(s)
- Laundry: Main Level, In Unit
Features
- Cathedral Ceiling(s), 1st Floor Bedroom, 1st Floor Full Bath
- Flooring: Laminate
- Basement: None
Interior area
- Total structure area: 0
- Total interior livable area: 1,092 sqft
Property
Parking
- Total spaces: 2
- Parking features: Concrete, Off Street, Driveway, Enclosed, Storage, On Site, Other
- Has uncovered spaces: Yes
Accessibility
- Accessibility features: No Disability Access
Features
- Stories: 1
- Patio & porch: Patio
Lot
- Size: 8,512 Square Feet
- Dimensions: 64X133
Details
- Parcel number: 2114022010020000
- Special conditions: None
- Other equipment: TV-Cable, Ceiling Fan(s)
Construction
Type & style
- Home type: SingleFamily
- Architectural style: Ranch
- Property subtype: Single Family Residence
Materials
- Vinyl Siding, Brick
- Foundation: Concrete Perimeter
- Roof: Asphalt
Condition
- New construction: No
- Year built: 1954
Utilities & green energy
- Electric: Circuit Breakers, 200+ Amp Service
- Sewer: Public Sewer
- Water: Public
Community & HOA
Community
- Features: Park, Curbs, Sidewalks, Street Lights, Street Paved
- Security: Carbon Monoxide Detector(s)
HOA
- Services included: None
Location
- Region: Park Forest
Financial & listing details
- Price per square foot: $119/sqft
- Tax assessed value: $122,862
- Annual tax amount: $6,397
- Date on market: 8/2/2023
- Listing terms: Conventional
- Ownership: Fee Simple
Price history
| Date | Event | Price |
|---|---|---|
| 10/30/2023 | Sold | $130,000+0.1%$119/sqft |
Source:  MRED as distributed by MLS GRID #11841908 Report a problem MRED as distributed by MLS GRID #11841908 Report a problem | ||
| 9/26/2023 | Contingent | $129,900$119/sqft |
Source: MRED as distributed by MLS GRID #11841908 Report a problem | ||
| 8/22/2023 | Listed for sale | $129,900$119/sqft |
Source: MRED as distributed by MLS GRID #11841908 Report a problem | ||
| 8/15/2023 | Contingent | $129,900$119/sqft |
Source: MRED as distributed by MLS GRID #11841908 Report a problem | ||
| 8/2/2023 | Listed for sale | $129,900+160.3%$119/sqft |
Source: MRED as distributed by MLS GRID #11841908 Report a problem | ||
| 7/24/2017 | Listing removed | $49,900$46/sqft |
Source: RE/MAX Synergy #09615343 Report a problem | ||
| 6/29/2017 | Pending sale | $49,900$46/sqft |
Source: RE/MAX Synergy #09615343 Report a problem | ||
| 5/19/2017 | Listed for sale | $49,900$46/sqft |
Source: RE/MAX Synergy #09615343 Report a problem | ||
| 5/15/2017 | Pending sale | $49,900$46/sqft |
Source: RE/MAX Synergy #09615343 Report a problem | ||
| 5/20/2016 | Listed for sale | $49,900-9.1%$46/sqft |
Source: RE/MAX Synergy #09191338 Report a problem | ||
| 4/1/2016 | Listing removed | $54,900$50/sqft |
Source: RE/MAX Synergy #09036188 Report a problem | ||
| 9/11/2015 | Listed for sale | $54,900-42.1%$50/sqft |
Source: RE/MAX Synergy #09036188 Report a problem | ||
| 7/10/2010 | Listing removed | $94,900$87/sqft |
Source: Re/max2000 Report a problem | ||
| 4/25/2010 | Listed for sale | $94,900+58.2%$87/sqft |
Source: Re/max2000 Report a problem | ||
| 10/30/2007 | Sold | $60,000-20%$55/sqft |
Source: MRED as distributed by MLS GRID #06692981 Report a problem | ||
| 2/28/1996 | Sold | $75,000$69/sqft |
Source: Public Record Report a problem | ||
Public tax history
| Year | Property taxes | Tax assessment |
|---|---|---|
| 2024 | $5,292 -22.2% | $40,954 +16% |
| 2023 | $6,805 +6.4% | $35,305 +13.7% |
| 2022 | $6,397 +13.5% | $31,056 +9.7% |
| 2021 | $5,639 -3.1% | $28,307 +3.4% |
| 2020 | $5,817 -1% | $27,389 +5.4% |
| 2019 | $5,877 -1.5% | $25,974 +1.4% |
| 2018 | $5,969 +1.6% | $25,612 -1.1% |
| 2017 | $5,878 +5.3% | $25,899 +4.6% |
| 2016 | $5,579 +9.5% | $24,756 +5.6% |
| 2015 | $5,094 | $23,435 +1.4% |
| 2014 | $5,094 +4.1% | $23,111 -4.5% |
| 2013 | $4,892 -6.1% | $24,200 -14.4% |
| 2012 | $5,210 +6.1% | $28,282 -15.3% |
| 2011 | $4,910 +3% | $33,392 -8.4% |
| 2010 | $4,766 +29.3% | $36,458 -4.7% |
| 2009 | $3,687 +1% | $38,250 |
| 2008 | $3,651 | $38,250 +6.8% |
| 2007 | -- | $35,800 +1.1% |
| 2006 | $3,541 +13.2% | $35,402 +10.5% |
| 2005 | $3,129 +4.8% | $32,041 +2.4% |
| 2004 | $2,987 +4.7% | $31,300 +7% |
| 2003 | $2,852 +2.6% | $29,240 +1.7% |
| 2002 | $2,779 +4% | $28,752 +2.2% |
| 2001 | $2,673 +7.3% | $28,144 +3% |
| 2000 | $2,492 | $27,324 |
Find assessor info on the county website
Neighborhood: 60466
Nearby homes
- $133,900-- bd1 ba1k sqft230 Nauvoo St, Park Forest, IL 60466Off Market
- $144,0003 bd1 ba1k sqft473 Shabbona Dr, Park Forest, IL 60466Off Market
- $170,0003 bd1 ba1.1k sqft228 Nauvoo St, Park Forest, IL 60466Sold

- $137,9003 bd1 ba1k sqft469 Shabbona Dr, Park Forest, IL 60466Off Market
- $150,0003 bd2 ba1.1k sqft475 Shabbona Dr, Park Forest, IL 60466Off Market
- $133,800-- bd1 ba1k sqft226 Nauvoo St, Park Forest, IL 60466Off Market
- $169,800-- bd2 ba1.8k sqft229 Nauvoo St, Park Forest, IL 60466Off Market
- $164,8003 bd1 ba1.4k sqft470 Shabbona Dr, Park Forest, IL 60466Off Market
Nearby schools
GreatSchools rating
- 2/10Talala Elementary SchoolGrades: K-5Distance: 0.1 mi
- 4/10Crete-Monee Middle SchoolGrades: 6-8Distance: 3.2 mi
- 9/10Crete-Monee High SchoolGrades: 9-12Distance: 3.2 mi
Schools provided by the listing agent
- Elementary: Talala Elementary School
- Middle: Crete-Monee Middle School
- High: Crete-Monee High School
- District: 201U
Source: MRED as distributed by MLS GRID. This data may not be complete. We recommend contacting the local school district to confirm school assignments for this home.


Get pre-qualified for a loan
At Zillow Home Loans, we can pre-qualify you in as little as 5 minutes with no impact to your credit score.An equal housing lender. NMLS #10287.
- Illinois
- Will County
- Park Forest
- 60466
- 232 Nauvoo St
Nearby cities
Nearby zip codes
Other Park Forest Topics
