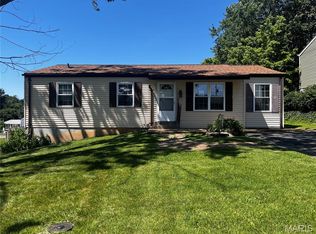
Vinyl ranch in Ballwin Hills sitting on .46 acre lot. Newer HVAC 2024. Kitchen features breakfast nook. 23 x 23 garage with double doors. Endless possibilities. Washer, dryer and refrigerator stay. Deck looking out to Fantastic lot. Storage shed Fantastic location - schools, shopping , public golf course, parks...
Pending
Listed by: Coldwell Banker Realty - Gundaker • Kevin C Miller • 314-503-4999
$225,000
232 Newton Pl, Ballwin, MO 63021
3beds
925sqft
Single Family Residence
Built in 1955
0.46 Acres Lot
$-- Zestimate®
$243/sqft
$-- HOA
What's special
Vinyl ranchStorage shedKitchen features breakfast nook
- 30 days
- 954
- 59
Likely to sell faster than
Zillow last checked:
Listing updated:
Listed by:
Kevin C Miller 314-503-4999,
Coldwell Banker Realty - Gundaker
Source: MARIS,MLS#: 26055753 Originating MLS: St. Louis Association of REALTORS
Originating MLS: St. Louis Association of REALTORSFacts & features
Interior
Bedrooms & bathrooms
- Bedrooms: 3
- Bathrooms: 1
- Full bathrooms: 1
- Main level bathrooms: 1
- Main level bedrooms: 3
Primary bedroom
- Features: Floor Covering: Wood
- Level: First
- Area: 132
- Dimensions: 12x11
Bedroom 3
- Features: Floor Covering: Carpeting
- Level: Main
- Area: 72
- Dimensions: 9x8
Bathroom 2
- Features: Floor Covering: Wood
- Level: First
- Area: 100
- Dimensions: 10x10
Breakfast room
- Features: Floor Covering: Vinyl
- Level: Main
- Area: 60
- Dimensions: 10x6
Kitchen
- Features: Floor Covering: Vinyl
- Level: First
- Area: 110
- Dimensions: 11x10
Living room
- Features: Floor Covering: Laminate
- Level: First
- Area: 224
- Dimensions: 16x14
Heating
- Forced Air
Cooling
- Central Air
Appliances
- Included: Gas Cooktop, Dryer, Microwave, Refrigerator, Washer
Features
- Breakfast Room, Dining/Living Room Combo
- Basement: Partially Finished,Full
- Has fireplace: No
- Fireplace features: Wood Burning
Interior area
- Total structure area: 925
- Total interior livable area: 925 sqft
- Finished area above ground: 925
Property
Parking
- Total spaces: 8
- Parking features: Garage - Attached
- Attached garage spaces: 2
Features
- Levels: One
Lot
- Size: 0.46 Acres
- Dimensions: 100 x 199
- Features: Back Yard
Details
- Additional structures: Shed(s)
- Parcel number: 23S520244
- Special conditions: Listing As Is
Construction
Type & style
- Home type: SingleFamily
- Architectural style: Traditional
- Property subtype: Single Family Residence
Materials
- Vinyl Siding
- Foundation: Concrete Perimeter
Condition
- Year built: 1955
Utilities & green energy
- Electric: Single Phase
- Sewer: Public Sewer
- Water: Public
- Utilities for property: Cable Available
Community & HOA
Community
- Subdivision: Ballwin Hills Sec Five
HOA
- Has HOA: Yes
- Services included: None
- HOA name: Ballwin Hills
Location
- Region: Ballwin
Financial & listing details
- Price per square foot: $243/sqft
- Tax assessed value: $232,300
- Annual tax amount: $3,036
- Date on market: 9/3/2026
- Cumulative days on market: 30 days
- Listing terms: Cash,Conventional
Estimated market value
Not available
Estimated sales range
Not available
Not available
Price history
| Date | Event | Price |
|---|---|---|
| 9/11/2026 | Pending sale | $225,000$243/sqft |
Source:  MARIS #26055753 Report a problem MARIS #26055753 Report a problem | ||
| 9/3/2026 | Listed for sale | $225,000$243/sqft |
Source: MARIS #26055753 Report a problem | ||
Public tax history
| Year | Property taxes | Tax assessment |
|---|---|---|
| 2025 | $3,036 +3.6% | $44,140 +5.8% |
| 2024 | $2,930 +0.1% | $41,730 |
| 2023 | $2,927 +10% | $41,730 +18.6% |
| 2022 | $2,660 +0.7% | $35,190 |
| 2021 | $2,641 +8.6% | $35,190 +14% |
| 2020 | $2,433 +12.6% | $30,880 |
| 2019 | $2,162 | $30,880 +20% |
| 2018 | $2,162 | $25,730 |
| 2017 | $2,162 +2.4% | $25,730 +18.2% |
| 2016 | $2,111 +13.5% | $21,760 |
| 2015 | $1,860 | $21,760 -5.7% |
| 2014 | $1,860 -6% | $23,080 |
| 2013 | $1,979 | $23,080 -10.2% |
| 2012 | -- | $25,700 |
| 2011 | -- | $25,700 -9.7% |
| 2010 | $2,152 +5.7% | $28,460 |
| 2009 | $2,036 -7.9% | $28,460 -9.1% |
| 2008 | $2,211 +15.1% | $31,310 |
| 2007 | $1,921 | $31,310 +24% |
| 2006 | $1,921 -0.9% | $25,240 |
| 2005 | $1,938 +36.8% | $25,240 +18.5% |
| 2003 | $1,417 +0.8% | $21,300 +17.5% |
| 2002 | $1,407 +8.5% | $18,130 |
| 2001 | $1,297 | $18,130 |
Find assessor info on the county website
Monthly payment
Est. payment
Payment breakdown
Explore the cost of this home by adjusting the details. Changes won't be saved.Climate risks
Neighborhood: 63021
Nearby schools
Schools provided by the listing agent
- Elementary: Woerther Elem.
- Middle: Crestview Middle
- High: Marquette Sr. High
Source: MARIS. This data may not be complete. We recommend contacting the local school district to confirm school assignments for this home.

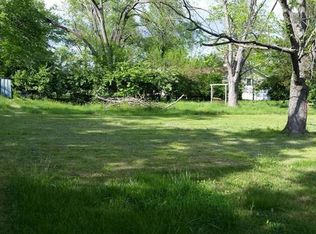
Similar homes
- $232,0003 bd2 ba952 sqft12104 Fleetwood Pl, Maryland Heights, MO 63043For Sale
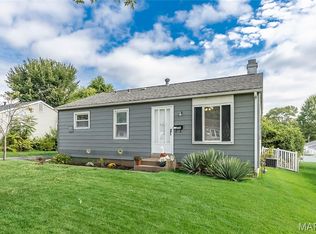
 MLS ID #26058314, Tammy Nilsen, Compass Realty Group. MARIS
 - $175,0003 bd1 ba1.2k sqft326 Forest Ave, Valley Park, MO 63088For Sale
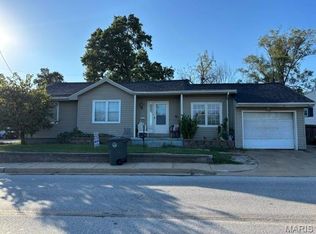 MLS ID #26059474, Mikayla J Grembocki, Robert Biggs, REALTORS. MARIS
 - $225,0003 bd2 ba1k sqft5363 Arsenal St, Saint Louis, MO 63139For Sale
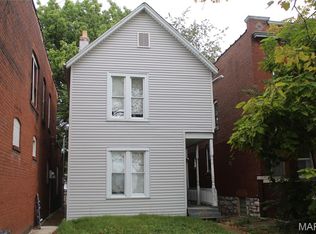 MLS ID #26062335, Matt G Millslagle, Salient Realty Group, LLC. MARIS
 - $229,9003 bd1 ba930 sqft2369 Saint Joseph Dr, Arnold, MO 63010For Sale
 MLS ID #26054387, Bret S Hilbert, Hilbert Nation Realty. MARIS
 - $210,0003 bd1 ba1.3k sqft2552 Somerville Dr, High Ridge, MO 63049For SaleMLS ID #26034033, Charlene A Robinson, Image Realty. MARIS
- $230,0003 bd1 ba962 sqft203 Wild Winds Dr, O'Fallon, MO 63368For SaleMLS ID #26062193, Shawn Channell, Lucerne Properties, LLC. MARIS
- $184,9003 bd1 ba960 sqft5445 Carter Dr, House Springs, MO 63051For SaleMLS ID #26059187, Brad G Elsner, Worth Clark Realty. MARIS
- $249,5003 bd2 ba1.1k sqft5 Delord Ave, Maryland Heights, MO 63043For SaleMLS ID #26052242, Richard Hawkins, Coldwell Banker Realty - Gundaker. MARIS
- $174,7502 bd2 ba914 sqft1610 Forest Springs Ln APT C, Ballwin, MO 63021For SaleMLS ID #26042861, Brian J Collins, Hero Realty, LLC. MARIS
- $227,9003 bd2 ba1.2k sqft2341 Spencer Ave, Saint Louis, MO 63114For SaleMLS ID #26057622, Nataliya F Ovod, Investors Real Estate Co.. MARIS
- $249,9003 bd3 ba1.1k sqft12050 Providence Ln, Maryland Heights, MO 63043For SaleMLS ID #26058762, Deborah A Clenney, RE/MAX Results. MARIS
- $254,9002 bd1 ba1k sqft4107 Robert Ave, Saint Louis, MO 63116For SaleMLS ID #26063038, Mirela Seric, American Realty Group. MARIS
- $219,0003 bd1 ba1.1k sqft4970 Quincy St, Saint Louis, MO 63109For SaleMLS ID #26052178, Sherman D Morgan, Stowers Realty Group LLC. MARIS
- $225,0004 bd2 ba1.2k sqft4118 E Donaldson Dr, Saint Louis, MO 63129For SaleMLS ID #26015900, Dianne J Stasa, ReeceNichols Real Estate. MARIS
- $219,9003 bd3 ba1.2k sqft6832 Julian Ave, Saint Louis, MO 63130For SaleMLS ID #26055533, Jason Lang, Keller Williams Chesterfield. MARIS
- $250,0003 bd2 ba1.3k sqft9091 Patrick Dr, Saint Louis, MO 63114For SaleMLS ID #26060655, Anna Shiao, Saint Louis Real Estate LLC. MARIS
- $214,9003 bd2 ba1.3k sqft7534 Carleton Ave, Saint Louis, MO 63130For SaleMLS ID #26047695, Penny Davis, ReeceNichols Real Estate. MARIS
- $197,4003 bd2 ba925 sqft4271 Martyridge Dr, Saint Louis, MO 63129For SaleMLS ID #26058936, David E Wolf, Rocklin Realty LLC. MARIS
- $249,9004 bd1 ba1.1k sqft1757 Engle Dr, Arnold, MO 63010For SaleMLS ID #26044972, Christina M Strait, Strait Realty. MARIS
