Also listed for sale under: B1677277. Enjoy low-maintenance waterfront living with breathtaking views of the Niagara River from this beautifully updated 3-bedroom, 2 full bath townhouse. Filled with abundant natural light throughout, the home offers a bright and inviting atmosphere with spacious living areas designed for both comfort and functionality. The first-floor full bathroom features a convenient stall shower, ideal for guests or everyday ease.
Recent updates include fresh paint, new wall-to-wall carpeting, and new luxury vinyl plank flooring, giving the home a clean and modern feel. Step outside onto the covered back porch and take in peaceful river views, the perfect setting for morning coffee or relaxing evenings. Additional highlights include an attached two-car garage for added convenience and storage.
The HOA handles all common area maintenance, making this a truly low-maintenance lifestyle opportunity so you can spend more time enjoying the scenery and less time worrying about upkeep.
Closed
$450,000
232 Niagara Shore Dr, Tonawanda, NY 14150
3beds
1,970sqft
Single Family Residence
Built in 1989
2,583 Square Feet Lot
$-- Zestimate®
$228/sqft
$2,341 Estimated rent
Home value
Not available
Estimated sales range
Not available
$2,341/mo
Zestimate® history
Owner options
List your home for rent
$2,341/mo
Rent Zestimate®
Find your next renter with Zillow Rental Manager. Plus, with online applications, you can quickly screen prospective tenants – for free.
$2,341/mo
Rent Zestimate®
Refinance and save
$3,519/mo
Est. payment
Refinancing to a lower rate could help reduce your monthly payments and save thousands over the life of the loan.
$3,519/mo
Est. payment
Explore your selling options
Work with a Zillow partner agent
Leverage their expertise and Zillow's premium Showcase listings to get your home seen by more buyers.
Get startedList with your own agent
Get your home in front of millions of buyers by listing it on Zillow.
Learn how to do itSell it yourself
Take full control of how buyers see your home on Zillow by listing For Sale by Owner (FSBO).
List your homeWhat's special
Abundant natural light throughoutBright and inviting atmosphereFresh paintNew wall-to-wall carpeting
Zillow last checked:
Listing updated:
Listed by:
Theresa Lundquist 716-990-1512,
716 Realty Group WNY LLC
Bought with:
Kyle Evans, 10301216965
Keller Williams Realty WNY
Source: NYSAMLSs,MLS#: B1677276 Originating MLS: Buffalo
Originating MLS: BuffaloFacts & features
Interior
Bedrooms & bathrooms
- Bedrooms: 3
- Bathrooms: 2
- Full bathrooms: 2
- Main level bathrooms: 1
Heating
- Gas
Cooling
- Central Air
Appliances
- Included: Dryer, Dishwasher, Electric Oven, Electric Range, Gas Water Heater, Microwave, Refrigerator, Washer
- Laundry: In Basement
Features
- Breakfast Area, Separate/Formal Living Room
- Flooring: Carpet, Luxury Vinyl, Varies
- Basement: Full
- Number of fireplaces: 1
Interior area
- Total structure area: 1,970
- Total interior livable area: 1,970 sqft
Property
Parking
- Total spaces: 2
- Parking features: Attached, Garage
- Attached garage spaces: 2
Features
- Levels: Two
- Stories: 2
- Patio & porch: Covered, Porch
- Exterior features: Blacktop Driveway
- Has view: Yes
- View description: Water
- Has water view: Yes
- Water view: Water
- Waterfront features: River Access, Stream
- Body of water: Niagara River
- Frontage length: 34
Lot
- Size: 2,583 Square Feet
- Dimensions: 32 x 80
- Features: Rectangular, Rectangular Lot, Residential Lot
Details
- Parcel number: 1416000384400001059000
- Special conditions: Estate
Construction
Type & style
- Home type: SingleFamily
- Architectural style: Two Story
- Property subtype: Single Family Residence
Materials
- Brick
- Foundation: Block
Condition
- Resale
- Year built: 1989
Utilities & green energy
- Sewer: Connected
- Water: Connected, Public
- Utilities for property: Sewer Connected, Water Connected
Community & HOA
Community
- Subdivision: Niagara River Reservation
HOA
- HOA fee: $405 monthly
Location
- Region: Tonawanda
Financial & listing details
- Price per square foot: $228/sqft
- Tax assessed value: $430,000
- Annual tax amount: $12,125
- Date on market: 5/28/2026
- Cumulative days on market: 12 days
- Listing terms: Cash,Conventional,FHA,VA Loan
Price history
| Date | Event | Price |
|---|---|---|
| 7/24/2026 | Sold | $450,000-4.3%$228/sqft |
Source:  NYSAMLSs #B1677276 Report a problem NYSAMLSs #B1677276 Report a problem | ||
| 6/17/2026 | Pending sale | $469,990$239/sqft |
Source: NYSAMLSs #B1677276 Report a problem | ||
| 5/28/2026 | Listed for sale | $469,990$239/sqft |
Source: NYSAMLSs #B1677276 Report a problem | ||
Public tax history
| Year | Property taxes | Tax assessment |
|---|---|---|
| 2025 | -- | $430,000 |
| 2024 | -- | $430,000 |
| 2023 | -- | $430,000 +43.3% |
| 2022 | -- | $300,000 |
| 2021 | -- | $300,000 |
| 2020 | -- | $300,000 |
| 2019 | -- | $300,000 |
| 2018 | -- | $300,000 +11.1% |
| 2017 | $10,493 +541.9% | $270,000 |
| 2016 | $1,635 | $270,000 |
| 2015 | -- | $270,000 |
| 2014 | -- | $270,000 |
| 2013 | -- | $270,000 -6.9% |
| 2012 | -- | $290,000 |
| 2011 | -- | $290,000 |
| 2010 | -- | $290,000 -12.1% |
| 2009 | -- | $330,000 |
| 2008 | -- | $330,000 +117% |
| 2007 | -- | $152,100 |
| 2006 | -- | $152,100 |
| 2005 | -- | $152,100 |
| 2004 | -- | $152,100 |
| 2003 | -- | $152,100 |
| 2002 | -- | $152,100 |
| 2001 | -- | $152,100 |
| 2000 | -- | $152,100 |
Find assessor info on the county website
Neighborhood: 14150
Nearby homes
- $405,3002 bd1 ba1.5k sqft228 Niagara Shore Dr, Tonawanda, NY 14150Off Market
- $462,1002 bd2 ba1.5k sqft224 Niagara Shore Dr, Tonawanda, NY 14150Off Market
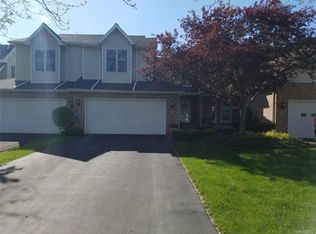
- $473,7004 bd3 ba1.8k sqft236 Niagara Shore Dr, Tonawanda, NY 14150Off Market
- $442,0002 bd3 ba1.5k sqft240 Niagara Shore Dr, Tonawanda, NY 14150Off Market
- $479,6003 bd2 ba1.9k sqft220 Niagara Shore Dr, Tonawanda, NY 14150Off Market
- $441,9002 bd2 ba1.5k sqft244 Niagara Shore Dr, Tonawanda, NY 14150Off Market
- $11,600-- bd-- ba-- sqftNiagara Shore Dr, Tonawanda, NY 14150Off Market
- $16,100-- bd-- ba-- sqftNiagara Shore Dr, Tonawanda, NY 14150Off Market
Nearby schools
GreatSchools rating
- 6/10Tonawanda Elementary SchoolGrades: PK-5Distance: 1 mi
- 5/10Tonawanda Middle High SchoolGrades: 6-12Distance: 1 mi
Schools provided by the listing agent
- District: Tonawanda City
Source: NYSAMLSs. This data may not be complete. We recommend contacting the local school district to confirm school assignments for this home.
- New York
- Erie County
- Tonawanda
- 14150
- 232 Niagara Shore Dr
Nearby cities
Nearby zip codes
Other Tonawanda Topics
