Nestled on over an acre in a tranquil cul-de-sac, this property provides a move-in-ready retreat or the potential to build your dream home. Greeted by gleaming hardwood floors and abundant natural light, this 5 bedroom home exudes warmth and comfort. The main living areas, boasting a central dining room, generous living room complete with vibrant wet bar and adjacent family room, ensure a seamless flow and endless opportunities for entertaining. The bright kitchen with new quartz countertops and breakfast nook provides peaceful views of the lush backyard landscape. Four bedrooms, including a spacious primary suite with indulgent dressing area define the north wing. The separate south wing en-suite bedroom, with its own entrance, is ideal for guests, a home office, or an au pair suite. The tranquil backyard sanctuary, highlighted by a shimmering pool, expansive patio, and sun-kissed vegetable garden, is framed by mature landscaping including majestic redwood, maple, linden, and oak trees. The agricultural well keeps watering costs to a minimum. Detached 2-car garage with additional workshop ensures ample space for storage and hobbies. Conveniently located with easy access to Highway 101, downtown Menlo Park, Palo Alto, Stanford Shopping Center, and highly rated Menlo Park schools.
Sold for $6,450,000
$6,450,000
232 Oak Grove Ave, Atherton, CA 94027
5beds
3,270sqft
Single Family Residence, Residential
Built in 1952
1.04 Acres Lot
$7,293,200 Zestimate®
$1,972/sqft
$16,392 Estimated rent
Home value
$7,293,200
$6.64M - $8.17M
$16,392/mo
Zestimate® history
Owner options
List your home for rent
$16,392/mo
Rent Zestimate®
Find your next renter with Zillow Rental Manager. Plus, with online applications, you can quickly screen prospective tenants – for free.
$16,392/mo
Rent Zestimate®
Refinance and save
$41,103/mo
Est. payment
Refinancing to a lower rate could help reduce your monthly payments and save thousands over the life of the loan.
$41,103/mo
Est. payment
Explore your selling options
Work with a Zillow partner agent
Leverage their expertise and Zillow's premium Showcase listings to get your home seen by more buyers.
Get startedList with your own agent
Get your home in front of millions of buyers by listing it on Zillow.
Learn how to do itSell it yourself
Take full control of how buyers see your home on Zillow by listing For Sale by Owner (FSBO).
List your homeWhat's special
Oak treesMature landscapingAdditional workshopMajestic redwoodBright kitchenPeaceful viewsAu pair suite
Zillow last checked:
Listing updated:
Listed by:
The Dreyfus Group 70010094 650-485-3476,
Golden Gate Sotheby's International Realty 650-847-1141
Bought with:
Annie Zhou, 01877181
Compass
Source: MLSListings Inc,MLS#: ML81964312
Facts & features
Interior
Bedrooms & bathrooms
- Bedrooms: 5
- Bathrooms: 3
- Full bathrooms: 3
Rooms
- Room types: Laundry
Bedroom
- Features: PrimarySuiteRetreat
Bathroom
- Features: Bidet, DoubleSinks, PrimaryStallShowers, PrimaryTubwJets, ShoweroverTub1, StallShower
Dining room
- Features: EatinKitchen, FormalDiningRoom
Family room
- Features: SeparateFamilyRoom
Heating
- Central Forced Air
Cooling
- Central Air
Appliances
- Included: Dishwasher, Microwave, Double Oven, Electric Oven, Refrigerator, Washer/Dryer
Features
- Wet Bar, Walk-In Closet(s)
- Flooring: Carpet, Hardwood
- Fireplace features: Living Room
Interior area
- Total structure area: 3,270
- Total interior livable area: 3,270 sqft
Property
Parking
- Total spaces: 2
- Parking features: Detached
- Garage spaces: 2
Features
- Exterior features: Storage Shed Structure
- Pool features: Pool Cover, In Ground
Lot
- Size: 1.04 Acres
Details
- Additional structures: Sheds
- Parcel number: 061290010
- Zoning: R1001A
- Special conditions: Standard
Construction
Type & style
- Home type: SingleFamily
- Property subtype: Single Family Residence, Residential
Materials
- Foundation: Concrete Perimeter and Slab
- Roof: Wood
Condition
- New construction: No
- Year built: 1952
Utilities & green energy
- Gas: PublicUtilities
- Sewer: Public Sewer
- Water: Public
- Utilities for property: Public Utilities, Water Public
Community & HOA
Location
- Region: Atherton
Financial & listing details
- Price per square foot: $1,972/sqft
- Tax assessed value: $6,579,000
- Annual tax amount: $74,825
- Date on market: 5/6/2024
- Listing agreement: ExclusiveRightToSell
Price history
| Date | Event | Price |
|---|---|---|
| 6/5/2024 | Sold | $6,450,000+14.2%$1,972/sqft |
Source:  MLSListings Inc #ML81964312 Report a problem MLSListings Inc #ML81964312 Report a problem | ||
| 5/16/2024 | Pending sale | $5,650,000$1,728/sqft |
Source: MLSListings Inc #ML81964312 Report a problem | ||
| 5/6/2024 | Listed for sale | $5,650,000$1,728/sqft |
Source: MLSListings Inc #ML81964312 Report a problem | ||
Public tax history
| Year | Property taxes | Tax assessment |
|---|---|---|
| 2025 | $74,825 +12.9% | $6,579,000 +12.5% |
| 2024 | $66,272 +1107.8% | $5,850,000 +2211.1% |
| 2023 | $5,487 +2.8% | $253,130 +2% |
| 2022 | $5,337 +38.4% | $248,167 +2% |
| 2021 | $3,856 +1.3% | $243,302 +1% |
| 2020 | $3,806 +2.1% | $240,808 +2% |
| 2019 | $3,729 +3.1% | $236,087 +2% |
| 2018 | $3,616 -15.5% | $231,458 +2% |
| 2017 | $4,278 +2.5% | $226,921 +2% |
| 2016 | $4,174 +5% | $222,472 +1.5% |
| 2015 | $3,974 | $219,131 +2% |
| 2014 | $3,974 | $214,839 +0.5% |
| 2013 | -- | $213,869 +2% |
| 2012 | -- | $209,677 |
| 2011 | -- | $209,677 +2.8% |
| 2010 | -- | $204,032 -0.2% |
| 2009 | -- | $204,518 +2% |
| 2008 | -- | $200,509 +2% |
| 2007 | -- | $196,579 +2% |
| 2006 | -- | $192,726 |
| 2005 | -- | $192,726 +4% |
| 2004 | -- | $185,244 +1.9% |
| 2003 | -- | $181,849 +2% |
| 2002 | -- | $178,284 +2% |
| 2001 | -- | $174,789 +2% |
| 2000 | -- | $171,363 |
Find assessor info on the county website
Neighborhood: 94027
Nearby homes
- $9,500,0005 bd5 ba5.3k sqft238 Oak Grove Ave, Atherton, CA 94027Sold
- $7,236,1004 bd3 ba3.6k sqft230 Oak Grove Ave, Atherton, CA 94027Off Market
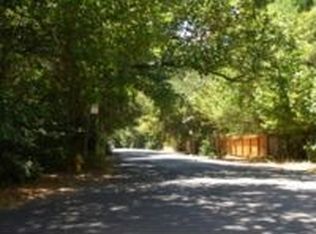
- $7,871,4004 bd4 ba3.3k sqft224 Oak Grove Ave, Atherton, CA 94027Off Market
- $6,202,7002 bd3 ba3.2k sqft98 De Bell Dr, Atherton, CA 94027Off Market
- $9,237,4005 bd6 ba4.2k sqft228 Oak Grove Ave, Atherton, CA 94027Off Market
- $6,497,0005 bd5 ba4k sqft95 Maple Leaf Way, Atherton, CA 94027Sold
- $16,5004 bd3 ba2.4k sqft240 Oak Grove Ave, Atherton, CA 94027For Rent
- $7,590,1003 bd4 ba5.3k sqft226 Oak Grove Ave, Atherton, CA 94027Off Market
Nearby schools
GreatSchools rating
- 10/10Laurel Elementary SchoolGrades: K-5Distance: 0.3 mi
- 9/10Hillview Middle SchoolGrades: 6-8Distance: 2 mi
- 8/10Menlo-Atherton High SchoolGrades: 9-12Distance: 0.2 mi
Schools provided by the listing agent
- Elementary: LaurelElementary_2
- Middle: HillviewMiddle_1
- High: MenloAthertonHigh
- District: MenloParkCityElementary
Source: MLSListings Inc. This data may not be complete. We recommend contacting the local school district to confirm school assignments for this home.
Get a cash offer in 3 minutes
Find out how much your home could sell for in as little as 3 minutes with a no-obligation cash offer.
Estimated market value
$7,293,200
Get a cash offer in 3 minutes
Find out how much your home could sell for in as little as 3 minutes with a no-obligation cash offer.
Estimated market value
$7,293,200
- California
- San Mateo County
- Atherton
- 94027
- 232 Oak Grove Ave
Nearby cities
Nearby zip codes
Other Atherton Topics
