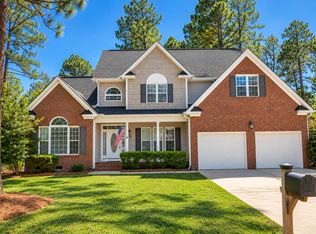
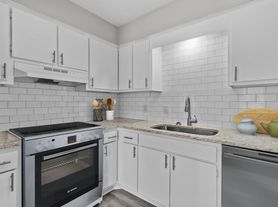
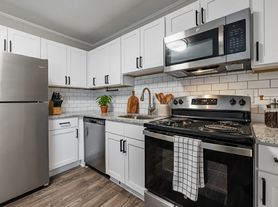
The Manors at Lexington Plantation - Corner Lot - Stunning 5 Bedroom, 3 Bathroom plus a Bonus Room - Energy Efficient Smart Home. WiFi and CPI Security included. Solar Panels greatly reduce your monthly utility bill. Alexa activated lighting and blinds. Spacious Great Room is open to the Kitchen featuring Staggered Cabinets, Stainless Appliances, Granite Countertops and an Island. Formal Dining Room has Coffered Ceiling. Office/Multi-use Room. This is considered a Wi-Fi Smart Home. Speakers, Subwoofers and Surround Sound. One Bedroom located Downstairs with Guest Bathroom. Huge Master Bedroom located upstairs has Double Blinds, one set is considered Blackout Blinds. Master Bathroom features a Double Vanity, Jetted Tub, Separate Shower and a separate enclosed water closet for privacy. One of the Bedrooms upstairs has en-suite bathroom access. Laundry Room located on Second Floor. Storm Door, Concrete Patio, White Vinyl Fencing. Ready for immediate move in.
House for rent
Singlefamily
Available now
No pets
Air conditioner, central air
Dryer hookup laundry
Attached garage parking
Heat pump, solar
What's special
White vinyl fencingCorner lotGranite countertopsStainless appliancesStaggered cabinetsStorm door
- 195 days |
- -- |
- -- |
Zillow last checked:
Listing updated:
Travel times

Let’s turn your rent into credit progress
Build credit history with every on-time payment and get credit for the payment you’re already making.
Facts & features
Interior
Bedrooms & bathrooms
- Bedrooms: 5
- Bathrooms: 3
- Full bathrooms: 3
Heating
- Heat Pump, Solar
Cooling
- Air Conditioner, Central Air
Appliances
- Included: Dishwasher, Microwave Oven, Range, Refrigerator, Stainless Steel Appliance(s)
- Laundry: Dryer Hookup, Hookups, Upper Level, Washer Hookup
Features
- Bath in Primary Bedroom, Coffered Ceiling(s), Dining Area, Double Vanity, Granite Counters, Great Room, Jetted Tub, Kitchen Island, Separate Shower, Separate/Formal Dining Room, Sound System, Walk-In Closet(s), Walk-In Shower, Wired for Sound
- Flooring: Carpet, Tile
- Has fireplace: Yes
Interior area
- Total interior livable area: 2,948 sqft
Property
Parking
- Parking features: Attached, Garage
- Has attached garage: Yes
- Details: Contact manager
Features
- Stories: 2
- Patio & porch: Patio, Porch
- Exterior features: Bath In Primary Bedroom, Dining Area, Fence, Great Room, Jetted Tub, Separate Shower, Separate/Formal Dining Room, Walk-In Shower
Lot
- Features: Corner Lot
Details
- Additional structures: Garage(s)
- Parcel number: 09956520028211
Construction
Type & style
- Home type: SingleFamily
- Architectural style: Two Story
- Property subtype: SingleFamily
Condition
- Year built: 2020
Community & HOA
Location
- Region: Cameron
Financial & listing details
- Lease term: Contact For Details
Nearby apartments for rent


Price history
| Date | Event | Price |
|---|---|---|
| 4/7/2026 | Listed for rent | $2,500-5.7%$1/sqft |
Source: LPRMLS #760309 Report a problem | ||
| 4/9/2025 | Listing removed | $2,650$1/sqft |
Source: LPRMLS #737720 Report a problem | ||
| 1/29/2025 | Price change | $2,650-11.5%$1/sqft |
Source: LPRMLS #737720 Report a problem | ||
| 1/24/2025 | Listed for rent | $2,995$1/sqft |
Source: LPRMLS #737720 Report a problem | ||
| 10/26/2020 | Sold | $287,500+60.2%$98/sqft |
Source: Public Record Report a problem | ||
| 10/11/2019 | Sold | $179,500$61/sqft |
Source: Public Record Report a problem | ||