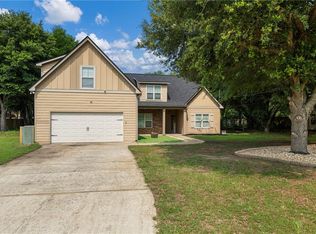
Beautiful Modern Craftsman on a Large, Private Lot!
Welcome home to this spacious 4-bedroom, 2.5-bath Modern Craftsman offering the perfect blend of comfort, style, and functionality. Fresh updates include a freshly painted interior, new luxury vinyl plank flooring throughout the main level, new carpet upstairs, and a new stove and microwave, making this home truly move-in ready.
The inviting floor plan features a cozy family room with a fireplace, a formal dining room, and a bright eat-in kitchen with a charming bay window, freshly painted cabinetry, and a large pantry. Faux wood blinds throughout add a clean updated touch, while abundant storage ensures there’s a place for everything.
Upstairs, you’ll find all four bedrooms, including an oversized primary suite with a private sitting area—perfect for a reading nook. The spacious primary bath features double vanities, a separate soaking tub and shower, and a large walk-in closet and linen closet. The upstairs laundry room adds everyday convenience.
Step outside to enjoy the oversized, fenced backyard shaded by mature trees and enhanced with fruit trees, offering plenty of room for entertaining, gardening, pets, or play. Additional outdoor features include an RV-sized gate, a storage shed, a long driveway with ample parking, and plenty of room for recreational vehicles, trailers, or extra guests.
Additional highlights include an owned Vivint security system and smart thermostat.
This home offers the perfect combination of updates, generous living space, and an large outdoor setting. Don’t miss your opportunity to make it yours—schedule your private showing today!
Sold for $289,900
Zillow last checked:
Listing updated:
Bought with:
Lisa Raines, 96136
KW Realty River Cities
Source: East Alabama BOR,MLS#: E104297
Price history
| Date | Event | Price |
|---|---|---|
| 9/2/2026 | Sold | $289,900$137/sqft |
Source:  East Alabama BOR #E104297 Report a problem East Alabama BOR #E104297 Report a problem | ||
| 7/22/2026 | Pending sale | $289,900$137/sqft |
Source: East Alabama BOR #E104297 Report a problem | ||
| 7/10/2026 | Listed for sale | $289,900+18.3%$137/sqft |
Source: East Alabama BOR #E104297 Report a problem | ||
| 9/5/2023 | Sold | $245,000+0%$116/sqft |
Source: East Alabama BOR #E96358 Report a problem | ||
| 8/2/2023 | Pending sale | $244,900$116/sqft |
Source: East Alabama BOR #96358 Report a problem | ||
| 7/24/2023 | Listed for sale | $244,900$116/sqft |
Source: East Alabama BOR #96358 Report a problem | ||
| 7/12/2023 | Pending sale | $244,900$116/sqft |
Source: East Alabama BOR #96358 Report a problem | ||
| 7/1/2023 | Listed for sale | $244,900+64.4%$116/sqft |
Source: East Alabama BOR #96358 Report a problem | ||
| 2/11/2019 | Sold | $149,000-0.6%$70/sqft |
Source: East Alabama BOR #E69773 Report a problem | ||
| 12/16/2018 | Price change | $149,900-6.3%$71/sqft |
Source: Keller Williams Realty River Cities #169511 Report a problem | ||
| 11/9/2018 | Price change | $159,900-3.1%$76/sqft |
Source: Keller Williams Realty River Cities #169511 Report a problem | ||
| 8/23/2018 | Listed for sale | $165,000+11.5%$78/sqft |
Source: EXP Realty LLC Phenix City #69296 Report a problem | ||
| 9/30/2015 | Sold | $148,000$70/sqft |
Source: Agent Provided Report a problem | ||
| 12/27/2013 | Listing removed | $1,200$1/sqft |
Source: iHOUSEWeb Solutions, Inc #135631 Report a problem | ||
| 10/5/2013 | Listed for rent | $1,200$1/sqft |
Source: iHOUSEWeb Solutions, Inc #135631 Report a problem | ||



Get pre-qualified for a loan
At Zillow Home Loans, we can pre-qualify you in as little as 5 minutes with no impact to your credit score.An equal housing lender. NMLS #10287.
