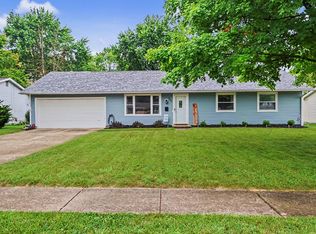
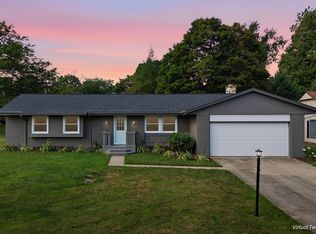
Enjoy one-floor living in this extensively updated all-electric home with main-level washer and dryer hookups, plus additional hookups in the basement. The private primary suite has a full bathroom, exterior entrance and private deck. The half-finished basement has an additional toilet and sink. A 10-by-10 storage room behind the garage includes a new gardening sink. The removable pet fence can be removed for an open yard. Improvements completed within the last five years include a roof replaced down to the rafters, new gutters, electrical wiring from the panels to the outlets, an upgraded electrical panel with an additional 50-amp panel, a new half bath, HVAC system, remodeled bathrooms, water heater, water lines and outdoor faucets, main water shutoff valve, siding, decks, garage door opener, stove, refrigerator, dishwasher and water softener. Additional improvements include newer flooring, carpet and shaker-style trim.
For sale
Price cut: $4.5K (9/13)
$232,500
232 Oxford Rd, Lexington, OH 44904
3beds
1,008sqft
Single Family Residence
Built in 1973
10,079 Square Feet Lot
$230,300 Zestimate®
$231/sqft
$-- HOA
What's special
Shaker-style trimAll-electric homePrivate primary suiteOne-floor livingRemovable pet fence
- 38 days
- 655
- 44
Zillow last checked:
Listing updated:
Listed by:
Troy Sapp 4195293047,
Sluss Realty
Source: MAR,MLS#: 20100507
Facts & features
Interior
Bedrooms & bathrooms
- Bedrooms: 3
- Bathrooms: 2
- Full bathrooms: 2
- Main level bedrooms: 3
Rooms
- Room types: Living Room
Primary bedroom
- Level: Main
- Area: 182
- Dimensions: 13 x 14
Bedroom 2
- Level: Main
- Area: 144
- Dimensions: 12 x 12
Bedroom 3
- Level: Main
- Area: 110
- Dimensions: 11 x 10
Kitchen
- Level: Main
- Area: 168
- Dimensions: 12 x 14
Living room
- Level: Main
- Area: 221
- Dimensions: 13 x 17
Heating
- Forced Air, Natural Gas
Cooling
- Ceiling Fan(s), Central Air
Appliances
- Included: Dishwasher, Electric Range, Microwave, Refrigerator
Features
- Eat-in Kitchen
- Flooring: Carpet, Luxury Vinyl
- Windows: Double Pane Windows
- Basement: Full
- Has fireplace: No
- Fireplace features: None
Interior area
- Total structure area: 1,008
- Total interior livable area: 1,008 sqft
- Finished area above ground: 1,008
Property
Parking
- Total spaces: 1
- Parking features: Garage, Concrete
- Has garage: Yes
- Has uncovered spaces: Yes
Features
- Stories: 1
- Patio & porch: Covered, Deck, Porch
- Exterior features: None
Lot
- Size: 10,079 Square Feet
- Dimensions: 0.2314
- Features: Lawn
Details
- Additional structures: None
- Parcel number: 0482716505000
Construction
Type & style
- Home type: SingleFamily
- Property subtype: Single Family Residence
Materials
- Brick, Vinyl Siding
- Roof: Composition
Condition
- Year built: 1973
Utilities & green energy
- Sewer: Public Sewer
- Water: Public
Community & HOA
Community
- Security: Smoke Detector(s)
Location
- Region: Lexington
Financial & listing details
- Price per square foot: $231/sqft
- Tax assessed value: $118,690
- Annual tax amount: $2,217
- Date on market: 8/21/2026
- Listing terms: Cash,Conventional,FHA,VA Loan
Estimated market value
$230,300
$219,000 - $242,000
$1,318/mo
Price history
| Date | Event | Price |
|---|---|---|
| 9/13/2026 | Price change | $232,500-1.9%$231/sqft |
Source:  MAR #20100507 Report a problem MAR #20100507 Report a problem | ||
| 8/28/2026 | Price change | $237,000-5%$235/sqft |
Source: MAR #20100507 Report a problem | ||
| 8/22/2026 | Listed for sale | $249,500+28%$248/sqft |
Source: MAR #20100507 Report a problem | ||
| 4/26/2023 | Listing removed | $194,900$193/sqft |
Source: MAR #9056003 Report a problem | ||
| 3/12/2023 | Pending sale | $194,900$193/sqft |
Source: MAR #9056003 Report a problem | ||
| 3/10/2023 | Listed for sale | $194,900$193/sqft |
Source: MAR #9056003 Report a problem | ||
| 7/18/2022 | Listing removed | -- |
Source:  Columbus and Central Ohio Regional MLS #222026243 Report a problem Columbus and Central Ohio Regional MLS #222026243 Report a problem | ||
| 7/14/2022 | Listed for sale | $194,900+57.2%$193/sqft |
Source: MAR #9054157 Report a problem | ||
| 3/4/2021 | Sold | $124,000-4.5%$123/sqft |
Source: Public Record Report a problem | ||
| 2/10/2021 | Listed for sale | $129,900$129/sqft |
Source: MAR #9049293 Report a problem | ||
Public tax history
| Year | Property taxes | Tax assessment |
|---|---|---|
| 2025 | $2,218 -2.3% | $41,550 |
| 2024 | $2,269 +0.6% | $41,550 |
| 2023 | $2,256 -6.2% | $41,550 +10.2% |
| 2022 | $2,405 -0.3% | $37,690 |
| 2021 | $2,413 -0.1% | $37,690 |
| 2020 | $2,414 +10.1% | $37,690 +20.4% |
| 2019 | $2,193 +15.2% | $31,310 |
| 2018 | $1,904 +1% | $31,310 |
| 2017 | $1,886 +5.8% | $31,310 +8.1% |
| 2016 | $1,783 +0.5% | $28,970 |
| 2015 | $1,774 +3% | $28,970 |
| 2014 | $1,723 +2.3% | $28,970 -3% |
| 2012 | $1,685 | $29,860 |
| 2011 | -- | $29,860 -11.4% |
| 2010 | $1,573 +99.4% | $33,700 |
| 2009 | $789 -49.9% | $33,700 |
| 2008 | $1,574 +2.6% | $33,700 +0% |
| 2006 | $1,534 | $33,695 |
Find assessor info on the county website
Monthly payment
Est. payment
Payment breakdown
Explore the cost of this home by adjusting the details. Changes won't be saved.Climate risks
Neighborhood: 44904
Nearby schools
Schools provided by the listing agent
- District: Lexington Local Schools
Source: MAR. This data may not be complete. We recommend contacting the local school district to confirm school assignments for this home.

Similar homes
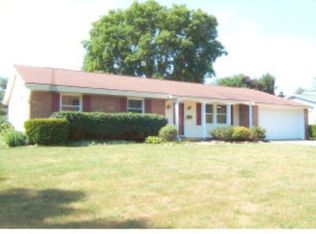
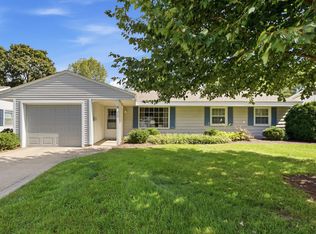
- $224,9003 bd2 ba1.1k sqft94 Mohican Trl, Lexington, OH 44904For Sale
 MLS ID #20100792, Carmen Mckinley. MAR
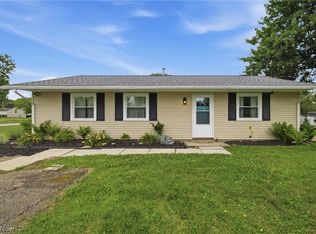
 - $224,9003 bd2 ba1.1k sqft118 Sherwood Dr, Lexington, OH 44904For Sale
 MLS ID #5221332, Stephanie Webb, Keller Williams Legacy Group Realty. MLS Now
 - $234,7003 bd2 ba1.2k sqft21 Sussex Ct W, Lexington, OH 44904For Sale
 MLS ID #20260347, Carol Lessick, Century 21 Excellence Realty. KCBR
 - $259,9003 bd2 ba1.4k sqft17 Cambridge Ct, Lexington, OH 44904For Sale
 MLS ID #20100286, Tyler Amos. MAR
 - $189,9003 bd2 ba1.3k sqft8659 Township Road 34, Galion, OH 44833For Sale
 MLS ID #226033764, Julie Schnuerer, Sluss Realty Company. Columbus and Central Ohio Regional MLS
