Welcome to the butterfly house (Papillon = butterfly in French, fancy right?) Where updates abound and space is never in short supply! With 4 bedrooms, 2.5 baths, and over 2400 square feet of living space with an additional 1200 square feet in the unfinished basement. This home has room for everyone, plus hobbies, pets, and random Amazon purchases. The kitchen is a showstopper with Cambria Quartz counters, painted cabinets with slide-out lowers, a large island with built-in microwave, and ceramic plank floors. All bathrooms were refreshed with quartz counters and sleek painted vanities in 2016, and the primary bath got the royal treatment with an Onyx walk-in shower. You'll love the newly rebuilt staircase (2025), updated paint and LVP throughout, and zoned HVAC with a new AC in 2024. Outside? A screened porch, two sheds one with power, a fully fenced yard, and a 15x30 above-ground pool with new liner, pump, and Trex-style decking, your summer plans sorted! With big-ticket items like the roof (2021), furnace (2019), hot water heater (2022), and windows (2005) already done, all that’s left is to move in and claim your spot by the pool. Call your agent (or us!) and come see 232 Papillon before someone else does—because homes like this don’t stay cocooned for long!
Closed
Listed by: Keller Williams Pinnacle • Lance Merrick • 727-488-7177
Bought with: Davis Real Estate, LLC
$369,000
232 Papillon Dr, Swansea, IL 62226
4beds
2,450sqft
Single Family Residence
Built in 1990
10,454 Square Feet Lot
$382,300 Zestimate®
$151/sqft
$2,699 Estimated rent
Home value
$382,300
$340,000 - $432,000
$2,699/mo
Zestimate® history
Owner options
List your home for rent
$2,699/mo
Rent Zestimate®
Find your next renter with Zillow Rental Manager. Plus, with online applications, you can quickly screen prospective tenants – for free.
$2,699/mo
Rent Zestimate®
Refinance and save
$2,753/mo
Est. payment
Refinancing to a lower rate could help reduce your monthly payments and save thousands over the life of the loan.
$2,753/mo
Est. payment
Explore your selling options
Work with a Zillow partner agent
Leverage their expertise and Zillow's premium Showcase listings to get your home seen by more buyers.
Get startedList with your own agent
Get your home in front of millions of buyers by listing it on Zillow.
Learn how to do itSell it yourself
Take full control of how buyers see your home on Zillow by listing For Sale by Owner (FSBO).
List your homeWhat's special
Zillow last checked:
Listing updated:
Listed by:
Lance Merrick 727-488-7177,
Keller Williams Pinnacle
Bought with:
Robert J Davis, 471.020686
Davis Real Estate, LLC
Source: MARIS,MLS#: 25040970 Originating MLS: St. Louis Association of REALTORS
Originating MLS: St. Louis Association of REALTORSFacts & features
Interior
Bedrooms & bathrooms
- Bedrooms: 4
- Bathrooms: 3
- Full bathrooms: 2
- 1/2 bathrooms: 1
- Main level bathrooms: 1
Primary bedroom
- Features: Floor Covering: Luxury Vinyl Plank
- Level: Upper
Bedroom
- Features: Floor Covering: Luxury Vinyl Plank
- Level: Upper
Bedroom 2
- Features: Floor Covering: Luxury Vinyl Plank
- Level: Upper
Bedroom 3
- Features: Floor Covering: Luxury Vinyl Plank
- Level: Upper
Primary bathroom
- Features: Floor Covering: Ceramic Tile
- Level: Upper
Bathroom
- Features: Floor Covering: Ceramic Tile
- Level: Main
Bathroom 2
- Features: Floor Covering: Ceramic Tile
- Level: Upper
Dining room
- Features: Floor Covering: Luxury Vinyl Plank
- Level: Main
Kitchen
- Features: Floor Covering: Luxury Vinyl Plank
- Level: Main
Laundry
- Features: Floor Covering: Ceramic Tile
- Level: Main
Living room
- Features: Floor Covering: Luxury Vinyl Plank
- Level: Main
Office
- Features: Floor Covering: Luxury Vinyl Plank
- Level: Main
Heating
- Forced Air, Natural Gas
Cooling
- Central Air, Electric
Appliances
- Included: Dishwasher, Microwave, Electric Oven, Free-Standing Gas Range
- Laundry: Main Level
Features
- Built-in Features, Ceiling Fan(s), Crown Molding, Granite Counters, Kitchen Island, Open Floorplan, Pantry, Separate Dining, Stone Counters, Storage, Walk-In Closet(s), Workshop/Hobby Area
- Flooring: Ceramic Tile
- Doors: Sliding Doors, Storm Door(s)
- Windows: Blinds, Double Pane Windows, Tilt-In Windows
- Basement: Concrete,Full,Storage Space
- Number of fireplaces: 1
- Fireplace features: Living Room
Interior area
- Total structure area: 2,450
- Total interior livable area: 2,450 sqft
- Finished area above ground: 2,450
Property
Parking
- Total spaces: 2
- Parking features: Concrete, Driveway, Garage, Garage Door Opener, Garage Faces Front, Oversized, Parking Pad
- Attached garage spaces: 2
- Has uncovered spaces: Yes
Features
- Levels: Two
- Patio & porch: Covered, Front Porch, Rear Porch, Screened
- Exterior features: Other, Playground, Private Yard, Rain Gutters
- Has private pool: Yes
- Pool features: Above Ground, Fenced, Pool Cover
- Fencing: Full,Wood
Lot
- Size: 10,454 Square Feet
- Dimensions: 10454
- Features: Back Yard, Landscaped, Level, Many Trees, Native Plants
Details
- Additional structures: Shed(s)
- Parcel number: 0804.0111004
- Special conditions: Standard
Construction
Type & style
- Home type: SingleFamily
- Architectural style: Traditional
- Property subtype: Single Family Residence
Materials
- Brick, Vinyl Siding
- Foundation: Concrete Perimeter
- Roof: Asphalt
Condition
- Updated/Remodeled
- New construction: No
- Year built: 1990
Details
- Builder name: G & M Contracting Co Inc
Utilities & green energy
- Electric: 220 Volts
- Sewer: Public Sewer
- Water: Public
- Utilities for property: Electricity Connected, Sewer Connected, Water Connected
Community & HOA
Community
- Security: Carbon Monoxide Detector(s), Smoke Detector(s)
- Subdivision: Greenbriar Meadows 2nd Add
HOA
- Has HOA: No
Location
- Region: Swansea
Financial & listing details
- Price per square foot: $151/sqft
- Tax assessed value: $80,257
- Annual tax amount: $5,275
- Date on market: 6/27/2025
- Cumulative days on market: 13 days
- Listing terms: Cash,Conventional,FHA,VA Loan
- Ownership: Private
- Electric utility on property: Yes
- Road surface type: Asphalt
Price history
| Date | Event | Price |
|---|---|---|
| 9/12/2025 | Sold | $369,000-0.2%$151/sqft |
Source:  MARIS #25040970 Report a problem MARIS #25040970 Report a problem | ||
| 7/11/2025 | Pending sale | $369,900$151/sqft |
Source: MARIS #25040970 Report a problem | ||
| 6/27/2025 | Listed for sale | $369,900$151/sqft |
Source: MARIS #25040970 Report a problem | ||
Public tax history
| Year | Property taxes | Tax assessment |
|---|---|---|
| 2024 | $5,567 +5.5% | $80,257 +5.6% |
| 2023 | $5,275 -0.1% | $76,001 +9.8% |
| 2022 | $5,280 +2.7% | $69,218 +4.3% |
| 2021 | $5,142 +3.1% | $66,377 +4.2% |
| 2020 | $4,986 +3.4% | $63,732 +3.5% |
| 2019 | $4,823 +2.8% | $61,580 +2.6% |
| 2018 | $4,690 +2.1% | $60,007 +2.7% |
| 2017 | $4,595 | $58,410 +3.6% |
| 2016 | $4,595 +2.8% | $56,396 -3.8% |
| 2014 | $4,472 -6.6% | $58,594 |
| 2013 | $4,789 | $58,594 -2% |
| 2012 | -- | $59,820 -4.1% |
| 2011 | -- | $62,384 -11.5% |
| 2010 | -- | $70,470 -1.4% |
| 2009 | -- | $71,506 |
| 2008 | -- | $71,506 +10.8% |
| 2006 | -- | $64,561 +5.8% |
| 2005 | $4,305 +4.6% | $61,050 +6.9% |
| 2004 | $4,115 | $57,110 +7.7% |
| 2003 | -- | $53,007 +5.6% |
| 2002 | -- | $50,215 +4.9% |
| 2001 | -- | $47,888 +1% |
| 2000 | -- | $47,424 |
Find assessor info on the county website
Neighborhood: 62226
Nearby homes
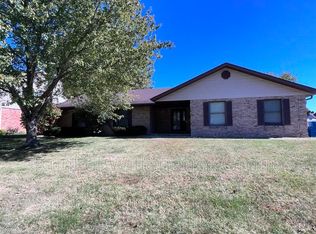
- $333,9003 bd3 ba2k sqft228 Papillon Dr, Swansea, IL 62226Off Market
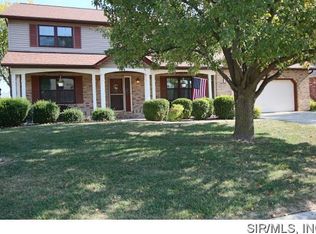
- $352,3004 bd4 ba3.4k sqft236 Papillon Dr, Swansea, IL 62226Off Market
- $256,200-- bd-- ba1.8k sqft9 Marche Ct, Swansea, IL 62226Off Market
- $260,400-- bd-- ba2k sqft125 Jardin Ct, Belleville, IL 62226Off Market
- $201,600-- bd-- ba876 sqft240 Papillon Dr, Swansea, IL 62226Off Market
- $355,3003 bd4 ba3.8k sqft5 Marche Ct, Swansea, IL 62226Off Market
- $312,7005 bd3 ba2.6k sqft233 Papillon Dr, Swansea, IL 62226Off Market
- $282,0004 bd2 ba2k sqft121 Jardin Ct, Belleville, IL 62226Off Market
Nearby schools
GreatSchools rating
- 9/10Wolf Branch Elementary SchoolGrades: PK-4Distance: 0.9 mi
- 8/10Wolf Branch Middle SchoolGrades: 5-8Distance: 1 mi
- NACenter for Academic & Vocational Excellence (The Cave)Grades: 9-12Distance: 3.8 mi
Schools provided by the listing agent
- Elementary: Wolf Branch Dist 113
- Middle: Wolf Branch Dist 113
- High: Belleville High School-East
Source: MARIS. This data may not be complete. We recommend contacting the local school district to confirm school assignments for this home.
Get a cash offer in 3 minutes
Find out how much your home could sell for in as little as 3 minutes with a no-obligation cash offer.
Estimated market value
$382,300
Get a cash offer in 3 minutes
Find out how much your home could sell for in as little as 3 minutes with a no-obligation cash offer.
Estimated market value
$382,300
- Illinois
- Saint Clair County
- Swansea
- 62226
- 232 Papillon Dr
