Skip main navigation
Sold for $349,000
Street View
  • $349,000

    232 Paqcolet Dr, Simpsonville, SC 29681

    4beds
    2,763sqft
    Single Family Residence, Residential
    Built in 2014
    6,969 Square Feet Lot
    $374,000 Zestimate®
    $126/sqft
    $2,540 Estimated rent

    Home value

    $374,000

    $355,000 - $393,000

    $2,540/mo

    Zestimate® history
    Loading
    Loading...

    Owner options

    List your home for rent

    $2,540/mo

    Rent Zestimate®

    Find your next renter with Zillow Rental Manager. Plus, with online applications, you can quickly screen prospective tenants – for free.

    Learn more

    $2,540/mo

    Rent Zestimate®

    Refinance and save

    $2,020/mo

    Est. payment

    Refinancing to a lower rate could help reduce your monthly payments and save thousands over the life of the loan.

    See today's rates

    $2,020/mo

    Est. payment

    Explore your selling options

    Work with a Zillow partner agent

    Leverage their expertise and Zillow's premium Showcase listings to get your home seen by more buyers.

    Get started

    List with your own agent

    Get your home in front of millions of buyers by listing it on Zillow.

    Learn how to do it

    Sell it yourself

    Take full control of how buyers see your home on Zillow by listing For Sale by Owner (FSBO).

    List your home

    What's special

    Colonial style homeWalk-in closetClose to shoppingLarge loft areaGreat trey ceilingCoffered ceilingMaster suite
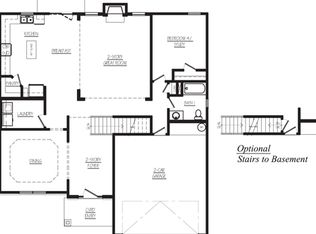
    Owner is offering $5000 in closing cost with an acceptable offer. Welcome to 232 Paqcolet Drive, this gorgeous home with 2636 Sqft is in the neighborhood, Landing at Savannah Pointe, located in the heart of Simpsonville. This colonial style home is situated on a fabulous lot with, with a fenced in backyard. You are greeted with a rocking chair front porch. As you enter the home, you are greeted with a grand foyer and brand new modern luxury vinyl plank flooring, that leads to open and wonderful floorplan. To the left you have a Den, that can be used as a multipurpose room. This is open to the stunning dining room with coffered ceiling. This gourmet chef’s kitchen has an over abundance of cabinetry, stainless steel appliances, granite countertops, island with seating area, all overlooking the breakfast area and family room with a cozy fireplace. Family room has new carpet. There are lots of windows to welcome natural sunlight. Downstairs rounds out with a spacious half bathroom. As you make your way upstairs, you will find a large loft area that can be used as a bonus room or rec room. The master suite is oversized with great trey ceiling and a large sitting area and walk-in closet. The master en suite has extra tall vanity with dual sinks, garden tub, separate walk-in shower, and water closet. There are three additional bedrooms upstairs, all generously sized, with one full bathroom to service those bedrooms. This home has been meticulously maintained from the landscaping outside all the way through the interior of the home. There is an attached two car garage. The neighborhood offers a great community pool. Home is very close to shopping and restaurants.

    Zillow last checked:

    Listing updated:

    Listed by:

    Becky Friddle 864-320-6599,

    Friddle Real Estate

    Bought with:

    Marissa Peters

    Keller Williams Grv Upst

    Source: Greater Greenville AOR,MLS#: 1513221MLS Logo

    Facts & features

    Interior

    Bedrooms & bathrooms
    • Bedrooms: 4
    • Bathrooms: 3
    • Full bathrooms: 2
    • 1/2 bathrooms: 1
    Rooms
    • Room types: Loft, Bonus Room/Rec Room
    Primary bedroom
    • Area: 294
    • Dimensions: 21 x 14
    Bedroom 2
    • Area: 169
    • Dimensions: 13 x 13
    Bedroom 3
    • Area: 156
    • Dimensions: 13 x 12
    Bedroom 4
    • Area: 156
    • Dimensions: 13 x 12
    Primary bathroom
    • Features: Double Sink, Full Bath, Shower-Separate, Sitting Room, Tub-Garden, Walk-In Closet(s)
    • Level: Second
    Dining room
    • Area: 182
    • Dimensions: 14 x 13
    Family room
    • Area: 195
    • Dimensions: 15 x 13
    Kitchen
    • Area: 154
    • Dimensions: 14 x 11
    Living room
    • Area: 182
    • Dimensions: 14 x 13
    Bonus room
    • Area: 182
    • Dimensions: 14 x 13
    Heating
    • Forced Air, Natural Gas
    Cooling
    • Central Air, Electric
    Appliances
    • Included: Gas Cooktop, Cooktop, Dishwasher, Disposal, Microwave, Gas Water Heater
    • Laundry: 2nd Floor, Laundry Closet
    Features
    • High Ceilings, Ceiling Fan(s), Ceiling Smooth, Tray Ceiling(s), Granite Counters, Open Floorplan, Soaking Tub, Walk-In Closet(s), Pantry
    • Flooring: Carpet, Luxury Vinyl
    • Basement: None
    • Number of fireplaces: 1
    • Fireplace features: Ventless
    Interior area
    • Total structure area: 2,763
    • Total interior livable area: 2,763 sqft

    Property

    Parking
    • Total spaces: 2
    • Parking features: Attached, Paved
    • Attached garage spaces: 2
    • Has uncovered spaces: Yes
    Features
    • Levels: Two
    • Stories: 2
    • Patio & porch: Patio, Front Porch
    • Fencing: Fenced
    Lot
    • Size: 6,969 Square Feet
    • Features: Sidewalk, Few Trees, 1/2 Acre or Less
    • Topography: Level
    Details
    • Parcel number: 0550290102900

    Construction

    Type & style
    • Home type: SingleFamily
    • Architectural style: Colonial
    • Property subtype: Single Family Residence, Residential
    Materials
    • Brick Veneer, Vinyl Siding
    • Foundation: Slab
    • Roof: Composition
    Condition
    • Year built: 2014
    Details
    • Builder model: Herrington
    • Builder name: DR Horton

    Utilities & green energy

    • Sewer: Public Sewer
    • Water: Public
    • Utilities for property: Cable Available, Underground Utilities

    Community & HOA

    Community
    • Features: Common Areas, Street Lights, Playground, Pool, Sidewalks
    • Subdivision: The Landing at Savannah Pointe
    HOA
    • Has HOA: Yes
    • Services included: None
    Location
    • Region: Simpsonville

    Financial & listing details

    • Price per square foot: $126/sqft
    • Tax assessed value: $202,600
    • Annual tax amount: $1,235
    • Date on market: 11/17/2023

    Price history

    DateEventPrice
    2/5/2024Sold$349,000$126/sqft
    Source: Greater Greenville AOR #1513221 Report a problem
    1/8/2024Contingent$349,000$126/sqft
    Source: Greater Greenville AOR #1513221 Report a problem
    1/4/2024Price change$349,000-3.1%$126/sqft
    Source: Greater Greenville AOR #1513221 Report a problem
    12/30/2023Price change$360,000-2.7%$130/sqft
    Source: Greater Greenville AOR #1513221 Report a problem
    12/11/2023Price change$370,000-2.6%$134/sqft
    Source: Greater Greenville AOR #1513221 Report a problem
    12/2/2023Price change$380,000-2.6%$138/sqft
    Source: Greater Greenville AOR #1513221 Report a problem
    11/17/2023Listed for sale$390,000+100%$141/sqft
    Source: Greater Greenville AOR #1513221 Report a problem
    12/19/2014Sold$195,000-2.5%$71/sqft
    Source: Public Record Report a problem
    10/29/2014Price change$199,900-1.8%$72/sqft
    Source: D.R. Horton Report a problem
    8/19/2014Listed for sale$203,512$74/sqft
    Source: D.R. Horton Report a problem

    Public tax history

    YearProperty taxesTax assessment
    2024$1,235 -1%$202,600
    2023$1,248 +4.7%$202,600
    2022$1,192 +1.6%$202,600
    2021$1,173 +3.3%$202,600 +10.6%
    2020$1,136 +1.6%$183,240
    2019$1,118 -6%$183,240
    2018$1,190 $183,240 +2399.9%
    2017$1,190 $7,330 -96%
    2016$1,190 +4.5%$183,240
    2015$1,139 +0.1%$183,240 +423.5%
    2014$1,138 +927.1%$35,000
    2013$111 +2.7%$35,000
    2012$108 +1.9%--
    2011$106 +1.4%--
    2010$104 --
    2009-- --
    2008-- --
    Find assessor info on the county website

    Neighborhood: 29681

    Nearby schools

    GreatSchools rating
    Schools provided by the listing agent
    • Elementary: Rudolph Gordon
    • Middle: Rudolph Gordon
    • High: Fountain Inn High

    Source: Greater Greenville AOR. This data may not be complete. We recommend contacting the local school district to confirm school assignments for this home.

    Get a cash offer in 3 minutes
    Find out how much your home could sell for in as little as 3 minutes with a no-obligation cash offer.
    Estimated market value
    $374,000
    Get a cash offer in 3 minutes
    Find out how much your home could sell for in as little as 3 minutes with a no-obligation cash offer.
    Estimated market value
    $374,000