Skip main navigation
Off market
  • $355,900

    232 Park View Cir, Wilsonville, AL 35186

    5beds
    2,511sqft
    SingleFamily
    Built in 2020
    -- sqft lot
    $355,900 Zestimate®
    $142/sqft
    $2,415 Estimated rent

    Home value

    $355,900

    $338,000 - $374,000

    $2,415/mo

    Zestimate® history
    Loading
    Loading...

    Owner options

    List your home for rent

    $2,415/mo

    Rent Zestimate®

    Find your next renter with Zillow Rental Manager. Plus, with online applications, you can quickly screen prospective tenants – for free.

    Learn more

    $2,415/mo

    Rent Zestimate®

    Refinance and save

    $2,033/mo

    Est. payment

    Refinancing to a lower rate could help reduce your monthly payments and save thousands over the life of the loan.

    See today's rates

    $2,033/mo

    Est. payment

    Explore your selling options

    Work with a Zillow partner agent

    Leverage their expertise and Zillow's premium Showcase listings to get your home seen by more buyers.

    Get started

    List with your own agent

    Get your home in front of millions of buyers by listing it on Zillow.

    Learn how to do it

    Sell it yourself

    Take full control of how buyers see your home on Zillow by listing For Sale by Owner (FSBO).

    List your home

    What's special

    The property is located at 232 Park View Circle CHELSEA AL 35043 priced at 271950, the square foot and stories are 2511, 2.The number of bath is 3, halfbath is 0 there are 5 bedrooms and 1 garages. For more details please, call or email.

    This property is off market, which means it's not currently listed for sale or rent on Zillow. This may be different from what's available on other websites or public sources.
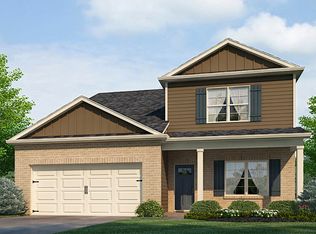
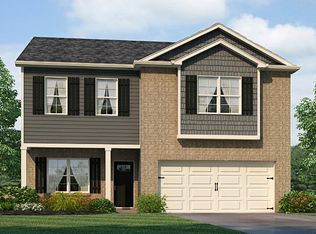
    Facts & features

    Interior

    Bedrooms & bathrooms
    • Bedrooms: 5
    • Bathrooms: 3
    • Full bathrooms: 3
    Appliances
    • Laundry: Laundry Room, Washer Hookup, Electric Dryer Hookup, Upper Level
    Features
    • Breakfast Bar, Kitchen Island, Pantry, Recessed Lighting, Walk-In Closet(s), Separate Shower, Stone Counters, Eat-in Kitchen, Soaking Tub, Crown Molding, Shared Bath, Split Bedroom, Tub/Shower Combo, Smooth Ceilings, 9 Feet +, Split Bedrooms
    • Attic: Other
    • Fireplace features: Gas, Great Room, Ventless, Tile (FIREPL)
    Interior area
    • Structure area source: Per Building Plan
    • Total interior livable area: 2,511 sqft

    Property

    Parking
    • Total spaces: 1
    Features
    • Patio & porch: Patio, Covered
    • Pool features: In Ground, Fenced

    Construction

    Type & style
    • Home type: SingleFamily
    Condition
    • Year built: 2020

    Utilities & green energy

    • Sewer: Connected
    • Water: Public
    Green energy
    • Green verification: HERS Index Score
    • Energy efficient items: Windows, Roof, Doors, Insulation, HVAC, Appliances, Thermostat, Lighting

    Community & neighborhood

    Location
    • Region: Wilsonville

    Other

    Other facts
    • WaterSource: Public
    • Flooring: Carpet, Laminate, Vinyl
    • Appliances: Dishwasher, Refrigerator, Gas Oven, Microwave, Gas Water Heater, Stainless Steel Appliance(s), Stove-Gas
    • FireplaceYN: true
    • GarageYN: true
    • AttachedGarageYN: true
    • CarportYN: true
    • HeatingYN: true
    • CoolingYN: true
    • PatioAndPorchFeatures: Patio, Covered
    • FoundationDetails: Slab
    • FireplaceFeatures: Gas, Great Room, Ventless, Tile (FIREPL)
    • FireplacesTotal: 1
    • AssociationFeeIncludes: Maintenance Grounds, Recreation Facility, Management Fee, Utilities for Comm Areas, Reserve for Improvements
    • GreenEnergyEfficient: Windows, Roof, Doors, Insulation, HVAC, Appliances, Thermostat, Lighting
    • InteriorFeatures: Breakfast Bar, Kitchen Island, Pantry, Recessed Lighting, Walk-In Closet(s), Separate Shower, Stone Counters, Eat-in Kitchen, Soaking Tub, Crown Molding, Shared Bath, Split Bedroom, Tub/Shower Combo, Smooth Ceilings, 9 Feet +, Split Bedrooms
    • GreenBuildingVerificationType: HERS Index Score
    • ExteriorFeatures: Sprinkler System
    • ParkingFeatures: Driveway, Attached, Parking (MLVL)
    • ConstructionMaterials: HardiPlank Type
    • YearBuiltDetails: Under Construction
    • PoolFeatures: In Ground, Fenced
    • Cooling: Central Air, Zoned
    • OpenParkingYN: true
    • LaundryFeatures: Laundry Room, Washer Hookup, Electric Dryer Hookup, Upper Level
    • Heating: Central
    • Attic: Other
    • RoomKitchenLevel: First
    • RoomDiningRoomLevel: First
    • RoomMasterBedroomLevel: Second
    • RoomMasterBathroomLevel: Second
    • Sewer: Connected
    • BuildingAreaSource: Per Building Plan
    • LivingAreaSource: Per Building Plan
    • CoListAgentEmail: jdouglas@drhorton.com
    • CoListAgentFullName: Jazmin Douglas
    • MlsStatus: Active

    Price history

    DateEventPrice
    11/12/2020Listing removed$271,950$108/sqft
    Source: D.R. Horton - Birmingham Report a problem
    7/18/2020Pending sale$271,950$108/sqft
    Source: D.R. Horton - Birmingham Report a problem
    7/18/2020Listed for sale$271,950$108/sqft
    Source: D.R. Horton - Birmingham Report a problem
    7/17/2020Pending sale$271,950$108/sqft
    Source: D.R. Horton - Birmingham Report a problem
    6/11/2020Price change$271,950+1.3%$108/sqft
    Source: D.R. Horton - Birmingham Report a problem
    5/14/2020Price change$268,450+0.4%$107/sqft
    Source: D.R. Horton - Birmingham Report a problem
    5/8/2020Listed for sale$267,450$107/sqft
    Source: D.R. Horton - Birmingham Report a problem

    Public tax history

    Tax history is unavailable.

    Neighborhood: 35186

    Nearby schools

    GreatSchools rating
    Get a cash offer in 3 minutes
    Find out how much your home could sell for in as little as 3 minutes with a no-obligation cash offer.
    Estimated market value
    $355,900
    Get a cash offer in 3 minutes
    Find out how much your home could sell for in as little as 3 minutes with a no-obligation cash offer.
    Estimated market value
    $355,900