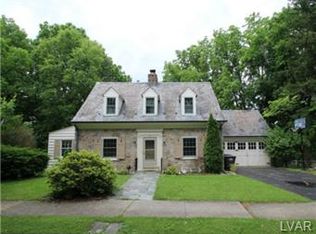
Charming Cape Cod in Parkland SD with Income Potential! Located in S. Whitehall Twp., this 3 BR, 1.5 BA home offers classic charm & future value. HW floors have been exposed on the 1st flr, ready to be refinished. HW floors continue upstairs under wall-to-wall carpet, enhancing the home’s warm appeal. A spacious Living Rm flows into a vaulted-ceiling Family Rm, both featuring a double-sided wood-burning FP—perfect for cozy evenings & entertaining. Custom built-ins add style & function. Across the foyer, the Dining Rm includes a built-in hutch and sits just off the efficient Kitchen with space for an eating area. Upstairs to find 3 generous BRs, an extra-wide hallway with built-in storage, and a full bath. Additional features: 1st flr Powder Rm, cedar closet, BSMT for storage and a laundry area, 1-car garage & carport. Bonus: On-lot billboard on Cedar Crest Blvd generates passive income. With Township approval, the lot may offer subdivision potential—great for future investment. Conveniently located within walking distance to Trexler Park & near major commuter Routes 22, I-78 & PA Turnpike, this home offers easy access and value in the Lehigh Valley. This home presents a wonderful opportunity for personalization and modern upgrades, offering a peaceful retreat with the added benefit of potential income and long-term potential. Although this home comes in “as-is” condition, it has good bones. Don’t miss this rare blend of charm, location & opportunity!
Sold for $400,000
$400,000
232 Parkview Ave S, Allentown, PA 18104
3beds
1,343sqft
Single Family Residence
Built in 1941
0.64 Acres Lot
$412,200 Zestimate®
$298/sqft
$2,422 Estimated rent
Home value
$412,200
$367,000 - $462,000
$2,422/mo
Zestimate® history
Owner options
List your home for rent
$2,422/mo
Rent Zestimate®
Find your next renter with Zillow Rental Manager. Plus, with online applications, you can quickly screen prospective tenants – for free.
$2,422/mo
Rent Zestimate®
Refinance and save
$2,649/mo
Est. payment
Refinancing to a lower rate could help reduce your monthly payments and save thousands over the life of the loan.
$2,649/mo
Est. payment
Explore your selling options
Work with a Zillow partner agent
Leverage their expertise and Zillow's premium Showcase listings to get your home seen by more buyers.
Get startedList with your own agent
Get your home in front of millions of buyers by listing it on Zillow.
Learn how to do itSell it yourself
Take full control of how buyers see your home on Zillow by listing For Sale by Owner (FSBO).
List your homeWhat's special
Classic charmCustom built-insCedar closetCozy eveningsBuilt-in storageDouble-sided wood-burning fpHw floors
Zillow last checked:
Listing updated:
Listed by:
Dawn Stump 610-398-9888,
BHHS Fox & Roach - Allentown,
William R Hall 610-398-9888,
BHHS Fox & Roach - Allentown
Bought with:
Chelsea Vassa, RS295846
Coldwell Banker Hearthside
Source: GLVR,MLS#: 756801 Originating MLS: Lehigh Valley MLS
Originating MLS: Lehigh Valley MLSFacts & features
Interior
Bedrooms & bathrooms
- Bedrooms: 3
- Bathrooms: 2
- Full bathrooms: 1
- 1/2 bathrooms: 1
Primary bedroom
- Level: Second
- Dimensions: 19.20 x 13.10
Bedroom
- Level: Second
- Dimensions: 12.90 x 10.00
Bedroom
- Level: Second
- Dimensions: 13.60 x 11.70
Dining room
- Level: First
- Dimensions: 14.20 x 10.80
Family room
- Level: First
- Dimensions: 15.70 x 13.90
Foyer
- Level: First
- Dimensions: 6.40 x 8.90
Other
- Level: Second
- Dimensions: 8.40 x 7.90
Half bath
- Level: First
- Dimensions: 3.11 x 4.50
Kitchen
- Level: First
- Dimensions: 13.00 x 7.70
Living room
- Level: First
- Dimensions: 22.50 x 13.10
Heating
- Electric, Oil
Cooling
- Central Air, Wall/Window Unit(s)
Appliances
- Included: Dishwasher, Electric Oven, Electric Range
- Laundry: Washer Hookup, Dryer Hookup, Lower Level
Features
- Cedar Closet(s), Dining Area, Separate/Formal Dining Room, Entrance Foyer, Eat-in Kitchen, Family Room Main Level
- Flooring: Carpet, Hardwood, Laminate, Resilient
- Basement: Full
- Has fireplace: Yes
- Fireplace features: Family Room, Living Room
Interior area
- Total interior livable area: 1,343 sqft
- Finished area above ground: 1,343
- Finished area below ground: 0
Property
Parking
- Total spaces: 2
- Parking features: Attached, Carport, Driveway, Garage, Off Street, On Street
- Attached garage spaces: 2
- Has carport: Yes
- Has uncovered spaces: Yes
Features
- Stories: 2
- Exterior features: Shed
Lot
- Size: 0.64 Acres
Details
- Additional structures: Shed(s)
- Parcel number: 548666410885 001
- Zoning: Oc-Office Commercial
- Special conditions: Estate
Construction
Type & style
- Home type: SingleFamily
- Architectural style: Cape Cod
- Property subtype: Single Family Residence
Materials
- Stone
- Roof: Other,Slate
Condition
- Unknown
- Year built: 1941
Utilities & green energy
- Electric: 100 Amp Service, Circuit Breakers
- Sewer: Public Sewer
- Water: Public
Community & HOA
Community
- Subdivision: Not in Development
Location
- Region: Allentown
Financial & listing details
- Price per square foot: $298/sqft
- Tax assessed value: $191,600
- Annual tax amount: $4,659
- Date on market: 9/19/2025
- Cumulative days on market: 11 days
- Listing terms: Cash,Conventional
- Ownership type: Fee Simple
Price history
| Date | Event | Price |
|---|---|---|
| 7/9/2025 | Sold | $400,000+7.2%$298/sqft |
Source:  GLVR #756801 Report a problem GLVR #756801 Report a problem | ||
| 6/16/2025 | Pending sale | $373,000$278/sqft |
Source: GLVR #756801 Report a problem | ||
| 5/29/2025 | Listing removed | $373,000$278/sqft |
Source: GLVR #756801 Report a problem | ||
| 5/28/2025 | Pending sale | $373,000$278/sqft |
Source: GLVR #756801 Report a problem | ||
| 5/17/2025 | Listed for sale | $373,000$278/sqft |
Source: GLVR #756801 Report a problem | ||
Public tax history
Tax history is unavailable.
Neighborhood: West End
Nearby homes
- $400,0003 bd1 ba1.3k sqft232 Parkview Ave, Allentown, PA 18104Sold
- $---- bd-- ba7.8k sqft241 N Cedar Crest Blvd, Allentown, PA 18104Off Market
- $473,3003 bd2 ba1.4k sqft218 Parkview Ave, Allentown, PA 18104Off Market
- $474,9003 bd3 ba1.9k sqft244 Parkview Ave, Allentown, PA 18104Off Market

- $528,4005 bd3 ba2.7k sqft225 Parkview Ave, Allentown, PA 18104Off Market
- $120,0000.8 Acres131 N Cedar Crest Blvd, Allentown, PA 18104Sold
- $428,3003 bd2 ba1.6k sqft200 Parkview Ave, Allentown, PA 18104Off Market
- $464,3003 bd2 ba1.8k sqft239 Parkview Ave, Allentown, PA 18104Off Market
Nearby schools
GreatSchools rating
- 9/10Cetronia SchoolGrades: K-5Distance: 0.6 mi
- 8/10Springhouse Middle SchoolGrades: 6-8Distance: 1.6 mi
- 8/10Parkland Senior High SchoolGrades: 9-12Distance: 3.5 mi
Schools provided by the listing agent
- High: Parkland
- District: Parkland
Source: GLVR. This data may not be complete. We recommend contacting the local school district to confirm school assignments for this home.
Get a cash offer in 3 minutes
Find out how much your home could sell for in as little as 3 minutes with a no-obligation cash offer.
Estimated market value
$412,200
Get a cash offer in 3 minutes
Find out how much your home could sell for in as little as 3 minutes with a no-obligation cash offer.
Estimated market value
$412,200
- Pennsylvania
- Lehigh County
- Allentown
- 18104
- West End
- 232 Parkview Ave S
Nearby cities
Nearby neighborhoods
Nearby zip codes
Other Allentown Topics
