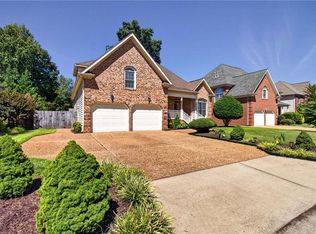
Waterfront living in Wythe Creek Farms! This spacious 5-bedroom, 2.5-bath home offers a flexible floor plan with a first-floor primary bedroom, formal living and dining rooms, and a great room that opens directly to the eat-in kitchen. The kitchen features granite countertops, all new appliances, and plenty of space for everyday meals, while the adjoining great room creates an easy gathering space for family and friends. Upstairs, four additional bedrooms provide plenty of room for family, guests, a home office, or hobbies. Newer flooring throughout gives the home a fresh, updated feel, including LVP in the main living areas. Major updates include a 2018 roof, vinyl-wrapped wood trim (2018), replacement windows (2019), newer HVAC systems (2020 and 2023), 2020 gutters with Gutter Guard, a 2017 garage door, and a 2020 garage floor. The backyard is where this home really shines, with a huge deck overlooking the water and a fully fenced yard. Whether you're entertaining, enjoying your morning coffee, or simply relaxing outdoors, the waterfront setting provides a beautiful backdrop. Enjoy the Wythe Creek Farms neighborhood park and convenient location, with the home zoned for Tabb Elementary, Tabb Middle, and Tabb High schools. Residents also have the option to purchase a summer pool pass for access to the nearby Running Man pool.
For sale
$670,000
232 Pasture Ln, Yorktown, VA 23693
5beds
2,700sqft
Single Family Residence
Built in 1997
0.3 Acres Lot
$667,800 Zestimate®
$248/sqft
$25/mo HOA
What's special
- 13 days
- 1,087
- 101
Likely to sell faster than
Zillow last checked:
Listing updated:
Listed by:
Ashley Clevenger,
Keller Williams Town Center 757-963-5455
Source: REIN Inc.,MLS#: 10653815
Facts & features
Interior
Bedrooms & bathrooms
- Bedrooms: 5
- Bathrooms: 3
- Full bathrooms: 2
- 1/2 bathrooms: 1
Rooms
- Room types: 1st Floor BR, 1st Floor Primary BR, Breakfast Area, Fin. Rm Over Gar, PBR with Bath, Office/Study, Utility Room
Heating
- Zoned
Cooling
- Zoned
Appliances
- Included: Dishwasher, Disposal, Dryer, Microwave, Electric Range, Refrigerator, Washer, Gas Water Heater
- Laundry: Dryer Hookup, Washer Hookup
Features
- Primary Sink-Double, Walk-In Closet(s), Ceiling Fan(s), Entrance Foyer, Pantry
- Flooring: Carpet, Vinyl
- Basement: Crawl Space
- Attic: Walk-In
- Number of fireplaces: 1
- Fireplace features: Fireplace Gas-natural
Interior area
- Total interior livable area: 2,700 sqft
Video & virtual tour
Property
Parking
- Total spaces: 2
- Parking features: Garage Att 2 Car, Driveway, Garage Door Opener
- Attached garage spaces: 2
- Has uncovered spaces: Yes
Features
- Stories: 2
- Patio & porch: Deck
- Pool features: None
- Fencing: Back Yard,Picket,Fenced
- On waterfront: Yes
- Waterfront features: Pond
Lot
- Size: 0.3 Acres
Details
- Parcel number: V03c23841474
- Zoning: R20
Construction
Type & style
- Home type: SingleFamily
- Architectural style: Transitional
- Property subtype: Single Family Residence
Materials
- Brick, Vinyl Siding
- Roof: Asphalt Shingle
Condition
- New construction: No
- Year built: 1997
Utilities & green energy
- Sewer: City/County
- Water: City/County
- Utilities for property: Cable Hookup
Community & HOA
Community
- Subdivision: Wythe Creek Farms
HOA
- Has HOA: Yes
- Amenities included: Playground
- HOA fee: $25 monthly
Location
- Region: Yorktown
Financial & listing details
- Price per square foot: $248/sqft
- Tax assessed value: $574,000
- Annual tax amount: $4,795
- Date on market: 9/16/2026
Estimated market value
$667,800
$634,000 - $701,000
$3,233/mo
Price history
Price history is unavailable.
Public tax history
| Year | Property taxes | Tax assessment |
|---|---|---|
| 2025 | $4,477 +5.4% | $574,000 |
| 2024 | $4,248 +15.1% | $574,000 +19.8% |
| 2023 | $3,691 -1.3% | $479,300 |
| 2022 | $3,739 +12.7% | $479,300 +14.8% |
| 2021 | $3,318 | $417,400 |
| 2020 | $3,318 +0.5% | $417,400 +0.5% |
| 2019 | $3,302 | $415,400 |
| 2018 | $3,302 | $415,400 +0.9% |
| 2017 | -- | $411,800 |
| 2016 | -- | $411,800 +3.4% |
| 2015 | -- | $398,200 |
| 2014 | -- | $398,200 -5.4% |
| 2013 | -- | $421,000 |
| 2012 | -- | $421,000 -1% |
| 2011 | -- | $425,400 |
| 2010 | -- | $425,400 -8.6% |
| 2009 | -- | $465,400 |
| 2008 | -- | $465,400 +8.8% |
| 2007 | -- | $427,900 |
| 2006 | -- | $427,900 +47.1% |
| 2005 | -- | $290,800 |
| 2004 | -- | $290,800 |
| 2003 | -- | -- |
| 2002 | -- | -- |
| 2001 | -- | -- |
Find assessor info on the county website
Monthly payment
Est. payment
Payment breakdown
Explore the cost of this home by adjusting the details. Changes won't be saved.Climate risks
Neighborhood: 23693
Nearby schools
Schools provided by the listing agent
- Elementary: Tabb Elementary
- Middle: Tabb Middle
- High: Tabb
Source: REIN Inc.. This data may not be complete. We recommend contacting the local school district to confirm school assignments for this home.

Similar homes
- $669,0004 bd3 ba3.1k sqft103 Melvins End, Yorktown, VA 23693For Sale
 MLS ID #10645275, Jonathan Minerick. REIN Inc.
 - $669,9004 bd3 ba2.6k sqft207 Richter Ln, Yorktown, VA 23693For Sale
 MLS ID #10652774, Shirley Wang. REIN Inc.
 - $689,0004 bd3 ba2.9k sqft101 Clayton Dr, Yorktown, VA 23693For Sale
 MLS ID #10643521, Ford Cook. REIN Inc.
 - $589,9005 bd3 ba3.2k sqft9 Rhodelia Ln, Poquoson, VA 23662For Sale
 MLS ID #10654950, Kris Weaver. REIN Inc.
