Move right in to this beautiful 4 bedroom, 4 bath Garrett Wilson colonial on a quiet street in Fairfield's desirable University area. Set on a flat landscaped property, this home offers the perfect combination of style, comfort and convenience. Just minutes to town, train and Riverfield school. The spacious white kitchen opens into the family room with quartz countertops, stainless steel appliances, gas range and an island which makes this kitchen a cook's delight. The sun-filled main level features a family room with stone fireplace and access to totally fenced backyard with a fabulous bluestone patio. Step outside to the stunning gunite salt water pool, complete with an electric safety cover-perfect for relaxing and entertaining. The primary bedroom offers a walk in closet, vaulted ceiling, wood floors and a large bathroom with a whirlpool tub, double vanity and private water closet. All other bedrooms are spacious, one with private bathroom and the other two bedrooms share a jack and jill bathroom. The partially finished basement has high end finishes, perfect for a media room, play room, or gym. There is ample storage in the basement.The third floor, a large flex space offers endless options/ ideal as a playroom, office or guest room. New central air system in 2024. This is an exceptional opportunity in one of Fairfield's most sought after neighborhoods.
Sold for $1,947,000
$1,947,000
232 Pell Meadow Drive, Fairfield, CT 06824
4beds
4,378sqft
Single Family Residence
Built in 2006
9,583 Square Feet Lot
$2,043,600 Zestimate®
$445/sqft
$7,847 Estimated rent
Home value
$2,043,600
$1.84M - $2.27M
$7,847/mo
Zestimate® history
Owner options
List your home for rent
$7,847/mo
Rent Zestimate®
Find your next renter with Zillow Rental Manager. Plus, with online applications, you can quickly screen prospective tenants – for free.
$7,847/mo
Rent Zestimate®
Refinance and save
$10,973/mo
Est. payment
Refinancing to a lower rate could help reduce your monthly payments and save thousands over the life of the loan.
$10,973/mo
Est. payment
Explore your selling options
Work with a Zillow partner agent
Leverage their expertise and Zillow's premium Showcase listings to get your home seen by more buyers.
Get startedList with your own agent
Get your home in front of millions of buyers by listing it on Zillow.
Learn how to do itSell it yourself
Take full control of how buyers see your home on Zillow by listing For Sale by Owner (FSBO).
List your homeWhat's special
Quiet streetFabulous bluestone patioQuartz countertopsFlat landscaped propertyElectric safety coverWood floorsJack and jill bathroom
Zillow last checked:
Listing updated:
Listed by:
Lois Lipow (203)767-2335,
William Raveis Real Estate 203-255-6841,
Nancy Freedman 203-767-1771,
William Pitt Sotheby's Int'l
Bought with:
Tina Ciufo, RES.0768975
William Raveis Real Estate
Source: Smart MLS,MLS#: 24121593
Facts & features
Interior
Bedrooms & bathrooms
- Bedrooms: 4
- Bathrooms: 4
- Full bathrooms: 3
- 1/2 bathrooms: 1
Rooms
- Room types: Bonus Room, Laundry
Primary bedroom
- Features: Vaulted Ceiling(s), Ceiling Fan(s), Full Bath, Whirlpool Tub, Walk-In Closet(s), Hardwood Floor
- Level: Upper
Bedroom
- Features: Full Bath, Hardwood Floor, Tub w/Shower
- Level: Upper
Bedroom
- Features: Jack & Jill Bath, Walk-In Closet(s), Hardwood Floor
- Level: Upper
Bedroom
- Features: Jack & Jill Bath, Hardwood Floor
- Level: Upper
Dining room
- Features: High Ceilings, Hardwood Floor
- Level: Main
Family room
- Features: High Ceilings, Gas Log Fireplace, Patio/Terrace, Hardwood Floor
- Level: Main
Kitchen
- Features: High Ceilings, Quartz Counters, Dining Area, Kitchen Island, Hardwood Floor
- Level: Main
Living room
- Features: High Ceilings, Hardwood Floor
- Level: Main
Media room
- Features: Wall/Wall Carpet
- Level: Lower
Rec play room
- Features: Skylight, Vaulted Ceiling(s), Hardwood Floor
- Level: Third,Other
Heating
- Forced Air, Zoned, Gas In Street, Natural Gas
Cooling
- Ceiling Fan(s), Central Air, Zoned
Appliances
- Included: Oven/Range, Microwave, Range Hood, Refrigerator, Dishwasher, Disposal, Washer, Dryer, Electric Water Heater, Water Heater
Features
- Wired for Data, Open Floorplan, Entrance Foyer
- Windows: Thermopane Windows
- Basement: Full,Heated,Storage Space,Partially Finished
- Attic: Heated,Storage,Partially Finished,Walk-up
- Number of fireplaces: 1
Interior area
- Total structure area: 4,378
- Total interior livable area: 4,378 sqft
- Finished area above ground: 3,790
- Finished area below ground: 588
Property
Parking
- Total spaces: 4
- Parking features: Attached, Paved, Off Street, Driveway, Garage Door Opener, Private, Asphalt
- Attached garage spaces: 2
- Has uncovered spaces: Yes
Features
- Patio & porch: Patio
- Exterior features: Lighting
- Has private pool: Yes
- Pool features: Gunite, Heated, Salt Water, In Ground
- Fencing: Privacy,Full
- Waterfront features: Beach Access
Lot
- Size: 9,583 Square Feet
- Features: Dry, Level, Landscaped
Details
- Parcel number: 130582
- Zoning: A
Construction
Type & style
- Home type: SingleFamily
- Architectural style: Colonial
- Property subtype: Single Family Residence
Materials
- Shingle Siding, Wood Siding
- Foundation: Concrete Perimeter
- Roof: Asphalt
Condition
- New construction: No
- Year built: 2006
Utilities & green energy
- Sewer: Public Sewer
- Water: Public
Green energy
- Energy efficient items: Windows
Community & HOA
Community
- Features: Golf, Health Club, Lake, Library, Medical Facilities, Park, Playground, Public Rec Facilities
- Security: Security System
- Subdivision: University
HOA
- Has HOA: No
Location
- Region: Fairfield
Financial & listing details
- Price per square foot: $445/sqft
- Tax assessed value: $643,440
- Annual tax amount: $18,267
- Date on market: 8/27/2025
Price history
| Date | Event | Price |
|---|---|---|
| 1/12/2026 | Sold | $1,947,000+8.2%$445/sqft |
Source:  Smart MLS #24121593 Report a problem Smart MLS #24121593 Report a problem | ||
| 9/10/2025 | Pending sale | $1,799,999$411/sqft |
Source: Smart MLS #24121593 Report a problem | ||
| 8/27/2025 | Listed for sale | $1,799,999+71.4%$411/sqft |
Source: Smart MLS #24121593 Report a problem | ||
| 11/1/2013 | Sold | $1,050,000+3.4%$240/sqft |
Source: Smart MLS #99034185 Report a problem | ||
| 1/14/2009 | Sold | $1,015,000-11.7%$232/sqft |
Source: Smart MLS #98394197 Report a problem | ||
| 4/5/2007 | Sold | $1,150,000+119%$263/sqft |
Source: Public Record Report a problem | ||
| 3/13/2006 | Sold | $525,000+112.1%$120/sqft |
Source: Public Record Report a problem | ||
| 7/14/2000 | Sold | $247,500+23.8%$57/sqft |
Source: Public Record Report a problem | ||
| 7/31/1998 | Sold | $200,000-4.8%$46/sqft |
Source: Public Record Report a problem | ||
| 9/1/1988 | Sold | $210,000$48/sqft |
Source: Public Record Report a problem | ||
Public tax history
| Year | Property taxes | Tax assessment |
|---|---|---|
| 2025 | $18,267 +1.8% | $643,440 |
| 2024 | $17,952 +1.4% | $643,440 |
| 2023 | $17,701 +1% | $643,440 |
| 2022 | $17,527 +1% | $643,440 |
| 2021 | $17,360 -6.1% | $643,440 -6.8% |
| 2020 | $18,490 +3.8% | $690,200 +3.8% |
| 2019 | $17,821 +1.6% | $665,210 |
| 2018 | $17,535 +2.1% | $665,210 |
| 2017 | $17,176 +1.5% | $665,210 |
| 2016 | $16,930 | $665,210 |
Find assessor info on the county website
Neighborhood: Mill Plain
Nearby homes
- $807,7003 bd2 ba1.7k sqft218 Pell Meadow Dr, Fairfield, CT 06824Off Market
- $1,915,2004 bd4 ba3.6k sqft250 Pell Meadow Dr, Fairfield, CT 06824Off Market
- $731,9002 bd3 ba996 sqft227 Partridge Ln, Fairfield, CT 06824Off Market
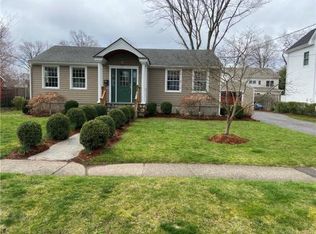
- $877,1003 bd2 ba1.4k sqft200 Pell Meadow Dr, Fairfield, CT 06824Off Market
- $664,5003 bd1 ba960 sqft211 Partridge Ln, Fairfield, CT 06824Off Market
- $1,671,6004 bd5 ba4.1k sqft241 Partridge Ln, Fairfield, CT 06824Off Market
- $804,3003 bd2 ba1.5k sqft237 Pell Meadow Dr, Fairfield, CT 06824Off Market
- $894,8003 bd2 ba1.4k sqft305 Partridge Ln, Fairfield, CT 06824Off Market
Nearby schools
GreatSchools rating
- 7/10Riverfield SchoolGrades: K-5Distance: 0.3 mi
- 8/10Roger Ludlowe Middle SchoolGrades: 6-8Distance: 0.8 mi
- 9/10Fairfield Ludlowe High SchoolGrades: 9-12Distance: 0.7 mi
Schools provided by the listing agent
- Elementary: Riverfield
- Middle: Roger Ludlowe
- High: Fairfield Ludlowe
Source: Smart MLS. This data may not be complete. We recommend contacting the local school district to confirm school assignments for this home.


Get pre-qualified for a loan
At Zillow Home Loans, we can pre-qualify you in as little as 5 minutes with no impact to your credit score.An equal housing lender. NMLS #10287.
Sell for more on Zillow
Get a Zillow Showcase℠ listing at no additional cost and you could sell for .
$2,043,600
2% more
+$40,872
With Zillow Showcase(estimated)
$2,084,472
- Connecticut
- Fairfield County
- Fairfield
- 06824
- Mill Plain
- 232 Pell Meadow Drive
Nearby cities
Nearby neighborhoods
Nearby zip codes
Other Fairfield Topics
