Skip main navigation
Closed
Street View
  • $430,000

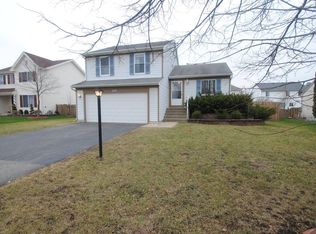
    232 Pepperidge Cir, Streamwood, IL 60107

    3beds
    2,140sqft
    Single Family Residence
    Built in 1989
    7,176 Square Feet Lot
    $431,800 Zestimate®
    $201/sqft
    $3,249 Estimated rent

    Home value

    $431,800

    $393,000 - $475,000

    $3,249/mo

    Zestimate® history
    Loading
    Loading...

    Owner options

    List your home for rent

    $3,249/mo

    Rent Zestimate®

    Find your next renter with Zillow Rental Manager. Plus, with online applications, you can quickly screen prospective tenants – for free.

    Learn more

    $3,249/mo

    Rent Zestimate®

    Refinance and save

    $3,229/mo

    Est. payment

    Refinancing to a lower rate could help reduce your monthly payments and save thousands over the life of the loan.

    See today's rates

    $3,229/mo

    Est. payment

    Explore your selling options

    Work with a Zillow partner agent

    Leverage their expertise and Zillow's premium Showcase listings to get your home seen by more buyers.

    Get started

    List with your own agent

    Get your home in front of millions of buyers by listing it on Zillow.

    Learn how to do it

    Sell it yourself

    Take full control of how buyers see your home on Zillow by listing For Sale by Owner (FSBO).

    List your home

    What's special

    Three generously sized bedroomsUpdated hall bathroomQuality updatesSpacious well-maintained homeOpen layoutUpdated powder roomFormal dining room
    Welcome to this spacious, well-maintained home offering an open layout, quality updates, and an ideal location. A dramatic two-story foyer with a grand staircase creates an impressive first impression, while hardwood floors flow throughout the entire home. The main level is designed for both everyday living and entertaining. It features a formal living room, formal dining room, and an open-concept kitchen with granite countertops, stainless steel appliances, and a breakfast area overlooking the family room. Sliding glass doors lead to a beautiful concrete patio and a fully fenced backyard, providing a private outdoor space for relaxing or hosting guests. The first floor also includes an updated powder room and a convenient laundry/mud room. Upstairs, you'll find three generously sized bedrooms & an updated hall bathroom. The spacious primary suite offers a dedicated office nook, a walk-in closet, and a private bath with a double vanity, soaking tub, and separate shower. Additional highlights include an unfinished full basement offering endless possibilities for storage or future living space. windows (2025), tear off roof was done approximately 9-10 years ago. The extra-long, extra-wide driveway provides ample parking. Situated in a quiet neighborhood with easy access to I-90, shopping, dining, and entertainment, this large home combines space, functionality, and an excellent location. *house is in great condition but sold AS-IS*

    Zillow last checked:

    Listing updated:

    Listed by:

    Joanna M Nytko 630-863-9178,

    HomeSmart Connect LLC

    Bought with:

    Rajendra Shah

    Century 21 Integra

    Source: MRED as distributed by MLS GRID,MLS#: 12715783MLS Logo

    Facts & features

    Interior

    Bedrooms & bathrooms
    • Bedrooms: 3
    • Bathrooms: 3
    • Full bathrooms: 2
    • 1/2 bathrooms: 1
    Rooms
    • Room types: Foyer, Breakfast Room
    Primary bedroom
    • Features: Flooring (Hardwood), Window Treatments (Blinds), Bathroom (Full, Double Sink, Tub & Separate Shwr)
    • Level: Second
    • Area: 380 Square Feet
    • Dimensions: 20X19
    Bedroom 2
    • Features: Flooring (Hardwood)
    • Level: Second
    • Area: 110 Square Feet
    • Dimensions: 11X10
    Bedroom 3
    • Features: Flooring (Hardwood)
    • Level: Second
    • Area: 120 Square Feet
    • Dimensions: 12X10
    Breakfast room
    • Features: Flooring (Hardwood), Window Treatments (Blinds)
    • Level: Main
    • Area: 96 Square Feet
    • Dimensions: 12X8
    Dining room
    • Features: Flooring (Hardwood), Window Treatments (Blinds)
    • Level: Main
    • Area: 110 Square Feet
    • Dimensions: 11X10
    Family room
    • Features: Flooring (Hardwood), Window Treatments (Blinds)
    • Level: Main
    • Area: 221 Square Feet
    • Dimensions: 17X13
    Foyer
    • Features: Flooring (Hardwood)
    • Level: Main
    • Area: 221 Square Feet
    • Dimensions: 17X13
    Kitchen
    • Features: Kitchen (Eating Area-Breakfast Bar, Eating Area-Table Space, Pantry-Closet, Granite Counters), Flooring (Hardwood), Window Treatments (Blinds)
    • Level: Main
    • Area: 110 Square Feet
    • Dimensions: 11X10
    Laundry
    • Features: Flooring (Ceramic Tile), Window Treatments (Blinds)
    • Level: Main
    • Area: 78 Square Feet
    • Dimensions: 13X6
    Living room
    • Features: Flooring (Hardwood), Window Treatments (Blinds)
    • Level: Main
    • Area: 221 Square Feet
    • Dimensions: 17X13
    Heating
    • Natural Gas, Forced Air
    Cooling
    • Central Air
    Appliances
    • Included: Double Oven, Microwave, Dishwasher, Refrigerator, Washer, Dryer, Stainless Steel Appliance(s)
    • Laundry: Main Level, In Unit
    Features
    • Walk-In Closet(s), Open Floorplan, Granite Counters, Separate Dining Room, Pantry
    • Flooring: Hardwood
    • Windows: Screens
    • Basement: Unfinished,Full
    Interior area
    • Total structure area: 3,245
    • Total interior livable area: 2,140 sqft

    Property

    Parking
    • Total spaces: 2
    • Parking features: Concrete, Garage Door Opener, Yes, Garage Owned, Attached, Garage
    • Attached garage spaces: 2
    • Has uncovered spaces: Yes
    Accessibility
    • Accessibility features: No Disability Access
    Features
    • Stories: 2
    • Patio & porch: Patio
    Lot
    • Size: 7,176 Square Feet
    • Dimensions: 104x69
    Details
    • Parcel number: 06243180300000
    • Special conditions: None

    Construction

    Type & style
    • Home type: SingleFamily
    • Architectural style: Traditional
    • Property subtype: Single Family Residence
    Materials
    • Vinyl Siding
    • Roof: Asphalt
    Condition
    • New construction: No
    • Year built: 1989
    Details
    • Builder model: Woodland

    Utilities & green energy

    • Electric: Circuit Breakers
    • Sewer: Public Sewer
    • Water: Public

    Community & HOA

    Community
    • Subdivision: The Meadows
    HOA
    • Services included: None
    Location
    • Region: Streamwood

    Financial & listing details

    • Price per square foot: $201/sqft
    • Tax assessed value: $295,590
    • Annual tax amount: $8,333
    • Date on market: 8/6/2026
    • Listing terms: Conventional
    • Ownership: Fee Simple

    Price history

    DateEventPrice
    9/21/2026Sold$430,000+2.6%$201/sqft
    Source: MRED as distributed by MLS GRID #12715783 Report a problem
    8/9/2026Contingent$419,000$196/sqft
    Source: MRED as distributed by MLS GRID #12715783 Report a problem
    8/6/2026Listed for sale$419,000+38.3%$196/sqft
    Source: MRED as distributed by MLS GRID #12715783 Report a problem
    1/24/2013Listing removed$1,745$1/sqft
    Source: Century 21 - Affiliated Report a problem
    12/28/2012Listed for rent$1,745$1/sqft
    Source: Century 21 - Affiliated Report a problem
    12/19/2005Sold$303,000+32.3%$142/sqft
    Source: Public Record Report a problem
    10/7/2002Sold$229,000+27.2%$107/sqft
    Source: Public Record Report a problem
    2/3/2000Sold$180,000$84/sqft
    Source: Public Record Report a problem

    Public tax history

    YearProperty taxesTax assessment
    2024$8,334 +3.1%$29,559
    2023$8,084 -8.9%$29,559 -10.4%
    2022$8,873 +39.2%$33,000 +58.9%
    2021$6,376 +0.4%$20,771
    2020$6,350 -4.8%$20,771 -14.5%
    2019$6,670 +12.1%$24,303 +19.6%
    2018$5,949 +1%$20,327
    2017$5,888 +2%$20,327
    2016$5,775 +15.1%$20,327 +21.2%
    2015$5,019 +1.1%$16,773
    2014$4,962 -11.7%$16,773 -12.7%
    2013$5,616 -8.8%$19,221 -15.4%
    2012$6,158 +7.4%$22,708
    2011$5,734 -4.6%$22,708 -3.5%
    2010$6,009 +8.1%$23,522 -17.3%
    2009$5,561 +12.1%$28,436 -7%
    2008$4,961 +3.7%$30,577
    2007$4,786 +0%$30,577 +10.5%
    2006$4,785 +4.7%$27,668
    2005$4,569 +4%$27,668
    2004$4,392 -2.3%$27,668 +30.4%
    2003$4,495 +7%$21,221
    2002$4,203 +10.9%$21,221
    2001$3,790 +1.3%$21,221 +16.8%
    2000$3,741 +1%$18,170
    1999$3,704 $18,170
    Find assessor info on the county website

    Neighborhood: 60107

    Nearby schools

    GreatSchools rating
    Schools provided by the listing agent
    • Elementary: Ridge Circle Elementary School
    • Middle: Canton Middle School
    • High: Streamwood High School
    • District: 46

    Source: MRED as distributed by MLS GRID. This data may not be complete. We recommend contacting the local school district to confirm school assignments for this home.

    Get a cash offer in 3 minutes
    Find out how much your home could sell for in as little as 3 minutes with a no-obligation cash offer.
    Estimated market value
    $431,800
    Get a cash offer in 3 minutes
    Find out how much your home could sell for in as little as 3 minutes with a no-obligation cash offer.
    Estimated market value
    $431,800