Skip main navigation
Sold for $439,640
  • $439,640

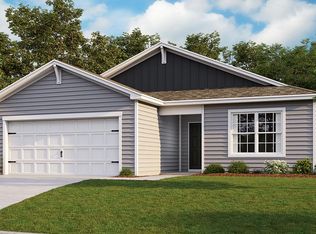
    232 Petal Dr, Pottstown, PA 19464

    4beds
    1,698sqft
    Single Family Residence
    Built in 2024
    6,780 Square Feet Lot
    $478,400 Zestimate®
    $259/sqft
    $2,819 Estimated rent

    Home value

    $478,400

    $454,000 - $502,000

    $2,819/mo

    Zestimate® history
    Loading
    Loading...

    Owner options

    List your home for rent

    $2,819/mo

    Rent Zestimate®

    Find your next renter with Zillow Rental Manager. Plus, with online applications, you can quickly screen prospective tenants – for free.

    Learn more

    $2,819/mo

    Rent Zestimate®

    Refinance and save

    $3,121/mo

    Est. payment

    Refinancing to a lower rate could help reduce your monthly payments and save thousands over the life of the loan.

    See today's rates

    $3,121/mo

    Est. payment

    Explore your selling options

    Work with a Zillow partner agent

    Leverage their expertise and Zillow's premium Showcase listings to get your home seen by more buyers.

    Get started

    List with your own agent

    Get your home in front of millions of buyers by listing it on Zillow.

    Learn how to do it

    Sell it yourself

    Take full control of how buyers see your home on Zillow by listing For Sale by Owner (FSBO).

    List your home

    What's special

    Bocce ballOpen-concept floor planQuartz countertopsTennis courtsUpgraded flooring
    Welcome to Pottsgrove Hunt by D.R. Horton, America's largest home builder! Pottsgrove Hunt is an active adult community featuring 143 single-family homes. You'll find us just minutes away from popular shopping destinations such as Costco, Target, and the Philadelphia Premium Outlets, with easy access to Routes 100 and 422. This home is the Neuville home design and includes top-of-the-line finishes, such as quartz countertops, soft-close cabinets, upgraded flooring, and much more! The open-concept floor plan makes entertaining easy, and large, double-paned windows that give an abundance of natural light. You'll also enjoy a low-maintenance lifestyle, with access to the clubhouse, tennis courts, pickleball, bocce ball, and walking trails. Don't wait any longer - make Pottsgrove Hunt your new home today!

    Zillow last checked:

    Listing updated:

    Listed by:

    Matt Summers 215-595-7687,

    D.R. Horton Realty of Pennsylvania

    Bought with:

    Beth Frick, RS281112

    Redfin Corporation

    Source: Bright MLS,MLS#: PAMC2093562MLS Logo

    Facts & features

    Interior

    Bedrooms & bathrooms
    • Bedrooms: 4
    • Bathrooms: 2
    • Full bathrooms: 2
    • Main level bathrooms: 2
    • Main level bedrooms: 4
    Heating
    • Forced Air, Propane
    Cooling
    • Central Air, Electric
    Appliances
    • Included: Dryer, Dishwasher, Disposal, Washer, Refrigerator, Microwave, Self Cleaning Oven, Electric Water Heater
    • Laundry: Main Level, Dryer In Unit, Washer In Unit
    Features
    • Breakfast Area, Combination Dining/Living, Dining Area, Entry Level Bedroom, Family Room Off Kitchen, Open Floorplan, Eat-in Kitchen, Kitchen Island, Pantry, Primary Bath(s), Bathroom - Stall Shower, Bathroom - Tub Shower, Upgraded Countertops, Walk-In Closet(s), Dry Wall
    • Flooring: Carpet, Ceramic Tile, Laminate
    • Windows: Double Pane Windows, Energy Efficient, Insulated Windows, Low Emissivity Windows
    • Has basement: No
    • Has fireplace: No
    Interior area
    • Total structure area: 1,698
    • Total interior livable area: 1,698 sqft
    • Finished area above ground: 1,698

    Property

    Parking
    • Total spaces: 4
    • Parking features: Garage Faces Front, Asphalt, Attached, Driveway
    • Attached garage spaces: 2
    • Uncovered spaces: 2
    • Details: Garage Sqft: 372
    Accessibility
    • Accessibility features: None
    Features
    • Levels: One
    • Stories: 1
    • Exterior features: Lighting, Underground Lawn Sprinkler, Sidewalks
    • Pool features: None
    • Frontage type: Road Frontage
    Lot
    • Size: 6,780 Square Feet
    • Features: Adjoins - Open Space, Backs - Open Common Area, Backs to Trees, Cleared, Front Yard, Landscaped, Rear Yard, SideYard(s)
    Details
    • Additional structures: Above Grade
    • Parcel number: 600001623261
    • Zoning: RESIDENTIAL
    • Special conditions: Standard

    Construction

    Type & style
    • Home type: SingleFamily
    • Architectural style: Ranch/Rambler
    • Property subtype: Single Family Residence
    Materials
    • Vinyl Siding, Concrete, Stick Built
    • Foundation: Slab
    • Roof: Architectural Shingle
    Condition
    • Excellent
    • New construction: Yes
    • Year built: 2024
    Details
    • Builder model: Neuville
    • Builder name: D.R. Horton

    Utilities & green energy

    • Sewer: Public Sewer
    • Water: Public
    • Utilities for property: Cable Available, Phone Available, Propane, Sewer Available, Water Available

    Community & HOA

    Community
    • Security: Carbon Monoxide Detector(s), Main Entrance Lock, Security System, Smoke Detector(s)
    • Senior community: Yes
    • Subdivision: Pottsgrove Hunt
    HOA
    • Has HOA: Yes
    • Amenities included: Clubhouse, Fitness Center, Jogging Path, Meeting Room, Party Room, Tennis Court(s)
    • Services included: Common Area Maintenance, Health Club, Lawn Care Front, Lawn Care Rear, Lawn Care Side, Maintenance Grounds, Recreation Facility, Snow Removal, Trash
    • HOA fee: $295 monthly
    Location
    • Region: Pottstown
    • Municipality: UPPER POTTSGROVE TWP

    Financial & listing details

    • Price per square foot: $259/sqft
    • Tax assessed value: $129,840
    • Annual tax amount: $6,476
    • Date on market: 1/20/2024
    • Listing agreement: Exclusive Agency
    • Ownership: Fee Simple
    • Road surface type: Black Top

    Price history

    DateEventPrice
    4/12/2024Sold$439,640$259/sqft
    Source: Bright MLS #PAMC2093562 Report a problem
    4/2/2024Pending sale$439,640$259/sqft
    Source: Bright MLS #PAMC2093562 Report a problem
    3/7/2024Contingent$439,640$259/sqft
    Source: Bright MLS #PAMC2093562 Report a problem
    2/19/2024Price change$439,640-1.8%$259/sqft
    Source: Bright MLS #PAMC2093562 Report a problem
    2/8/2024Price change$447,640-3%$264/sqft
    Source: DR Horton Report a problem
    1/31/2024Price change$461,640+0.7%$272/sqft
    Source: DR Horton Report a problem
    1/20/2024Listed for sale$458,640$270/sqft
    Source: Bright MLS #PAMC2093562 Report a problem

    Public tax history

    YearProperty taxesTax assessment
    2025$6,476 +5434.8%$129,840 +5287.6%
    2024$117 $2,410
    2023$117 $2,410
    Find assessor info on the county website

    Neighborhood: Halfway House

    Nearby schools

    GreatSchools rating
    Schools provided by the listing agent
    • District: Pottsgrove

    Source: Bright MLS. This data may not be complete. We recommend contacting the local school district to confirm school assignments for this home.

    Get a cash offer in 3 minutes
    Find out how much your home could sell for in as little as 3 minutes with a no-obligation cash offer.
    Estimated market value
    $478,400
    Get a cash offer in 3 minutes
    Find out how much your home could sell for in as little as 3 minutes with a no-obligation cash offer.
    Estimated market value
    $478,400