Skip main navigation
Closed
  • Price Unknown

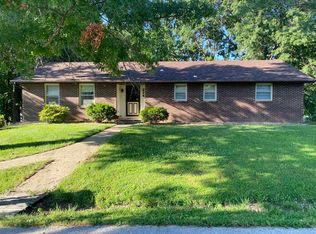
    232 Pheasant Ln, Holts Summit, MO 65043

    5beds
    2,335sqft
    Single Family Residence
    Built in 1969
    0.53 Acres Lot
    $299,700 Zestimate®
    $--/sqft
    $2,202 Estimated rent

    Home value

    $299,700

    Estimated sales range

    Not available

    $2,202/mo

    Zestimate® history
    Loading
    Loading...

    Owner options

    List your home for rent

    $2,202/mo

    Rent Zestimate®

    Find your next renter with Zillow Rental Manager. Plus, with online applications, you can quickly screen prospective tenants – for free.

    Learn more

    $2,202/mo

    Rent Zestimate®

    Refinance and save

    Refinancing to a lower rate could help reduce your monthly payments and save thousands over the life of the loan.

    See today's rates

    Explore your selling options

    Work with a Zillow partner agent

    Leverage their expertise and Zillow's premium Showcase listings to get your home seen by more buyers.

    Get started

    List with your own agent

    Get your home in front of millions of buyers by listing it on Zillow.

    Learn how to do it

    Sell it yourself

    Take full control of how buyers see your home on Zillow by listing For Sale by Owner (FSBO).

    List your home

    What's special

    Large shaded backyardWalkout basementModern fixturesNew stainless appliancesFully updated bathsRemodeled kitchen
    Beautifully updated 5-bed, 3-bath ranch on a spacious half acre lot in Holts Summit, just 15 minutes from Jefferson City. This 2,335 sq ft home features a fully remodeled kitchen with all new appliances, new LVP flooring, and fresh paint throughout. All bathrooms are newly renovated. Enjoy peace of mind with a new HVAC system, tankless water heater, and a 2-year-old roof. The walkout basement expands your living options and opens to a large, fenced and shaded backyard. Move-in ready and packed with modern upgrades, this home blends comfort, efficiency, and style. Beautifully updated 5-bed, 3-bath ranch on a spacious 0.53-acre lot in Holts Summitjust 15 minutes from Jefferson City! This 2,335 sq ft home features a fully remodeled kitchen with all-new appliances, new LVP flooring, and updated electrical outlets & switches throughout. All bathrooms are newly renovated. Enjoy peace of mind with a new HVAC system, tankless water heater, and a 2-year-old roof. The upgrades keep goingthis one's a must-see! Move-in ready and packed with modern appeal. Stylish Ranch with Walkout Basement in Holts Summit Discover this beautifully updated 5-bed, 3-bath ranch on a spacious 0.53-acre lot just 15 minutes from Jefferson City! Featuring 2,335 sq ft of inviting living space, this home impresses with a remodeled kitchen showcasing new stainless appliances, including a gas stove, refrigerator, dishwasher, and microwave. Fresh luxury vinyl plank flooring, new paint, modern fixtures, and fully updated baths (including a stunning lower-level renovation) bring a crisp, contemporary feel throughout. Enjoy peace of mind with a new HVAC system, tankless water heater, and a 2-year-old roof. The walkout basement expands your living options and opens to a large, shaded backyard perfect for pets, play, or entertaining. Move-in ready and packed with modern upgrades, this home blends comfort, efficiency, and style.

    Zillow last checked:

    Listing updated:

    Listed by:

    Shawna Neuner 573-864-0437,

    Century 21 Community

    Bought with:

    Danielle Barnard

    Keller Williams Realty

    Source: JCMLS,MLS#: 10071533MLS Logo

    Facts & features

    Interior

    Bedrooms & bathrooms
    • Bedrooms: 5
    • Bathrooms: 3
    • Full bathrooms: 3
    Primary bedroom
    • Level: Main
    • Area: 150 Square Feet
    • Dimensions: 15 x 10
    Bedroom 2
    • Level: Main
    • Area: 120 Square Feet
    • Dimensions: 10 x 12
    Bedroom 3
    • Level: Main
    • Area: 100 Square Feet
    • Dimensions: 10 x 10
    Bedroom 4
    • Level: Lower
    • Area: 150 Square Feet
    • Dimensions: 15 x 10
    Bathroom
    • Level: Main
    • Area: 60 Square Feet
    • Dimensions: 12 x 5
    Bathroom
    • Level: Main
    • Area: 48 Square Feet
    • Dimensions: 6 x 8
    Bathroom
    • Level: Lower
    • Area: 50 Square Feet
    • Dimensions: 10 x 5
    Dining room
    • Level: Main
    • Area: 117 Square Feet
    • Dimensions: 9 x 13
    Family room
    • Level: Lower
    • Area: 225 Square Feet
    • Dimensions: 15 x 15
    Kitchen
    • Description: New appliances, Granite countertops, Under counter lighting
    • Level: Main
    • Area: 182 Square Feet
    • Dimensions: 13 x 14
    Laundry
    • Level: Lower
    • Area: 56 Square Feet
    • Dimensions: 8 x 7
    Living room
    • Level: Main
    • Area: 224 Square Feet
    • Dimensions: 14 x 16
    Other
    • Description: Utility room storage/shop space
    • Level: Lower
    • Area: 312 Square Feet
    • Dimensions: 12 x 26
    Other
    • Description: Garage
    • Level: Main
    • Area: 372 Square Feet
    • Dimensions: 12 x 31
    Heating
    • Natural Gas, Hot Water
    Cooling
    • Central Air
    Appliances
    • Included: Range Hood, Range, Water Softener Owned, Dishwasher, Disposal, Microwave, Refrigerator
    Features
    • Walk-In Closet(s)
    • Basement: Walk-Out Access,Full
    Interior area
    • Total structure area: 2,335
    • Total interior livable area: 2,335 sqft
    • Finished area above ground: 1,324
    • Finished area below ground: 1,011

    Property

    Parking
    • Details: Main
    Features
    • Fencing: Fenced
    Lot
    • Size: 0.53 Acres
    Details
    • Parcel number: 2507035000000024000

    Construction

    Type & style
    • Home type: SingleFamily
    • Architectural style: Ranch
    • Property subtype: Single Family Residence
    Materials
    • Vinyl Siding, Brick
    Condition
    • Updated/Remodeled
    • New construction: No
    • Year built: 1969

    Utilities & green energy

    • Sewer: Public Sewer
    • Water: Public

    Community & neighborhood

    Location
    • Region: Holts Summit

    Other

    Other facts
    • Listing terms: FHA,Cash,Conventional,Seller May Pay Closing Cost,VA Loan

    Price history

    DateEventPrice
    2/10/2026Sold--
    Source: JCMLS #10071533 Report a problem
    12/21/2025Pending sale$300,000$128/sqft
    Source: JCMLS #10071533 Report a problem
    12/1/2025Price change$300,000-7.7%$128/sqft
    Source: CBORMLS #430236 Report a problem
    11/19/2025Listed for sale$325,000$139/sqft
    Source: CBORMLS #430236 Report a problem
    10/24/2025Pending sale$325,000$139/sqft
    Source: CBORMLS #430236 Report a problem
    10/8/2025Price change$325,000-6.5%$139/sqft
    Source: CBORMLS #430236 Report a problem
    7/9/2025Price change$347,500-10.4%$149/sqft
    Source: JCMLS #10070591 Report a problem
    6/17/2025Listed for sale$387,900+101.5%$166/sqft
    Source: CBORMLS #427843 Report a problem
    1/15/2025Sold--
    Source: JCMLS #10069264 Report a problem
    11/30/2024Listed for sale$192,500$82/sqft
    Source: JCMLS #10069264 Report a problem

    Public tax history

    YearProperty taxesTax assessment
    2025$2,106 +53.9%$34,641 +57.8%
    2024$1,368 +0.1%$21,951
    2023$1,367 +2.2%$21,951 +2.2%
    2022$1,338 +0.7%$21,476
    2021$1,330 -1.3%$21,476
    2020$1,347 $21,476
    2019-- $21,476 +6.2%
    2018$724 -44.1%$20,227 +42.5%
    2017$1,296 +78.9%$14,192 -0.1%
    2016$724 $14,200
    2015$724 -2.3%$14,200
    2014$741 +6.5%$14,200
    2013$696 -4.2%$14,200
    2012$727 +0.1%$14,200
    2011$726 +1%$14,200
    2010$719 $14,200

    Find assessor info on the county website

    Neighborhood: 65043

    Nearby schools

    GreatSchools rating
    Sell for more on Zillow
    Get a Zillow Showcase℠ listing at no additional cost and you could sell for .
    $299,700
    2% more
    +$5,994
    With Zillow Showcase(estimated)
    $305,694