Skip main navigation
Sold for $900,000
  • $900,000

    232 Polk Way, Yardley, PA 19067

    3beds
    2,459sqft
    Single Family Residence
    Built in 2015
    -- sqft lot
    $920,400 Zestimate®
    $366/sqft
    $3,553 Estimated rent

    Home value

    $920,400

    $856,000 - $985,000

    $3,553/mo

    Zestimate® history
    Loading
    Loading...

    Owner options

    List your home for rent

    $3,553/mo

    Rent Zestimate®

    Find your next renter with Zillow Rental Manager. Plus, with online applications, you can quickly screen prospective tenants – for free.

    Learn more

    $3,553/mo

    Rent Zestimate®

    Refinance and save

    $6,139/mo

    Est. payment

    Refinancing to a lower rate could help reduce your monthly payments and save thousands over the life of the loan.

    See today's rates

    $6,139/mo

    Est. payment

    Explore your selling options

    Work with a Zillow partner agent

    Leverage their expertise and Zillow's premium Showcase listings to get your home seen by more buyers.

    Get started

    List with your own agent

    Get your home in front of millions of buyers by listing it on Zillow.

    Learn how to do it

    Sell it yourself

    Take full control of how buyers see your home on Zillow by listing For Sale by Owner (FSBO).

    List your home

    What's special

    Lovely vaulted foyerCustom cabinetryBonus storage roomGuest bedroomMain level officeLarge third bedroomFull third bathroom
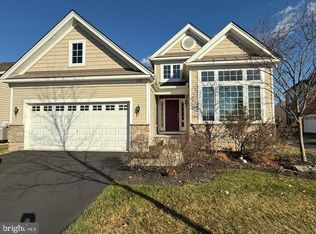
    Pristine two-story single home located in the desirable 55+ community of Regency at Yardley. The exterior showcases beautiful landscaping with river rock accents, perennial flowers, and an expanded rear patio—perfect for relaxing or entertaining. A lovely vaulted foyer welcomes you into the home, leading to a formal dining room highlighted by a bay window. The spacious, upgraded kitchen is a chef’s delight, featuring custom cabinetry, granite countertops, custom backsplash, pantry closet, breakfast bar seating, double wall ovens, and stainless steel refrigerator and microwave. The expanded two-story Great Room enhances the open-concept design and is filled with natural light, with tinted upper windows to help moderate sunlight. The first-floor expanded primary suite offers a peaceful retreat, complete with a luxurious ensuite bath featuring a soaking tub, frameless glass shower, double vanity, heated floors, and a huge walk-in closet with custom California Closet cabinetry. Additional main-level features include a first-floor laundry room with garage access and a guest bedroom and a main level office. The second floor offers a loft-style living space overlooking the Great Room, a large third bedroom, a full third bathroom, a walk-in heater closet, and a bonus storage room. Get ready for grilling at the roof covered patio with a counter for seating. This home offers Speakers that are built in for whole house stereo. The HVAC system was replaced in 2024. New Hot water heater 12/2025. The two-car garage includes pull-down stairs for additional overhead storage. Regency at Yardley offers resort-style amenities including a multipurpose clubhouse with kitchen, fitness center, indoor bathrooms and locker facilities, indoor and outdoor pools, tennis courts, and bocce courts. Ground maintenance is included—just move in and enjoy the lifestyle.

    Zillow last checked:

    Listing updated:

    Listed by:

    Ann Nanni 215-880-4280,

    Coldwell Banker Hearthside

    Bought with:

    Judy Young, 343986

    Coldwell Banker Hearthside

    Source: Bright MLS,MLS#: PABU2112920MLS Logo

    Facts & features

    Interior

    Bedrooms & bathrooms
    • Bedrooms: 3
    • Bathrooms: 3
    • Full bathrooms: 3
    • Main level bathrooms: 2
    • Main level bedrooms: 2
    Primary bedroom
    • Level: Main
    Primary bathroom
    • Level: Main
    Bathroom 2
    • Level: Main
    Bathroom 3
    • Level: Upper
    Dining room
    • Level: Main
    Family room
    • Level: Upper
    Great room
    • Level: Main
    Kitchen
    • Level: Main
    Laundry
    • Level: Main
    Storage room
    • Level: Upper
    Heating
    • Forced Air, Natural Gas
    Cooling
    • Central Air, Electric
    Appliances
    • Included: Gas Water Heater
    • Laundry: Main Level, Laundry Room
    Features
    • Has basement: No
    • Has fireplace: No
    Interior area
    • Total structure area: 2,459
    • Total interior livable area: 2,459 sqft
    • Finished area above ground: 2,459
    • Finished area below ground: 0

    Property

    Parking
    • Total spaces: 2
    • Parking features: Garage Faces Front, Garage Door Opener, Attached
    • Attached garage spaces: 2
    Accessibility
    • Accessibility features: None
    Features
    • Levels: Two
    • Stories: 2
    • Pool features: Community
    Details
    • Additional structures: Above Grade, Below Grade
    • Parcel number: 20032150
    • Zoning: R4
    • Special conditions: Standard

    Construction

    Type & style
    • Home type: SingleFamily
    • Architectural style: Colonial
    • Property subtype: Single Family Residence
    Materials
    • Frame
    • Foundation: Slab
    Condition
    • New construction: No
    • Year built: 2015

    Utilities & green energy

    • Sewer: Public Sewer
    • Water: Public

    Community & neighborhood

    Senior living
    • Senior community: Yes
    Location
    • Region: Yardley
    • Subdivision: Regency At Yardley
    • Municipality: LOWER MAKEFIELD TWP

    HOA & financial

    HOA
    • Has HOA: Yes
    • HOA fee: $427 monthly
    • Amenities included: Billiard Room, Clubhouse, Fitness Center, Game Room, Indoor Pool, Pool, Gated, Library, Meeting Room, Retirement Community
    • Services included: Health Club, Maintenance Grounds, Pool(s), Recreation Facility, Road Maintenance, Snow Removal
    • Association name: REGENCY AT YARDLEY

    Other

    Other facts
    • Listing agreement: Exclusive Right To Sell
    • Ownership: Fee Simple

    Price history

    DateEventPrice
    2/24/2026Sold$900,000+2.9%$366/sqft
    Source: Bright MLS #PABU2112920 Report a problem
    2/14/2026Pending sale$875,000$356/sqft
    Source: Bright MLS #PABU2112920 Report a problem
    2/7/2026Contingent$875,000$356/sqft
    Source: Bright MLS #PABU2112920 Report a problem
    2/4/2026Listed for sale$875,000+32.6%$356/sqft
    Source: Bright MLS #PABU2112920 Report a problem
    1/3/2020Sold$660,000-1.3%$268/sqft
    Source: Public Record Report a problem
    11/13/2019Pending sale$669,000$272/sqft
    Source: RE/MAX Millennium-Huntingdon Valley #PABU482810 Report a problem
    10/19/2019Listed for sale$669,000+10.3%$272/sqft
    Source: RE/MAX Millennium-Huntingdon Valley #PABU482810 Report a problem
    4/10/2015Sold$606,500$247/sqft
    Source: Public Record Report a problem

    Public tax history

    YearProperty taxesTax assessment
    2025$13,467 +0.8%$54,180
    2024$13,364 +9.7%$54,180
    2023$12,185 +2.2%$54,180
    2022$11,921 +1.6%$54,180
    2021$11,732 $54,180
    2020$11,732 +3.8%$54,180
    2018$11,298 +4.4%$54,180
    2017$10,821 $54,180
    2016$10,821 $54,180
    2015-- --
    2014-- --

    Find assessor info on the county website

    Neighborhood: 19067

    Nearby schools

    GreatSchools rating
    Schools provided by the listing agent
    • District: Pennsbury

    Source: Bright MLS. This data may not be complete. We recommend contacting the local school district to confirm school assignments for this home.

    Get a cash offer in 3 minutes
    Find out how much your home could sell for in as little as 3 minutes with a no-obligation cash offer.
    Estimated market value
    $920,400
    Get a cash offer in 3 minutes
    Find out how much your home could sell for in as little as 3 minutes with a no-obligation cash offer.
    Estimated market value
    $920,400