Skip main navigation
Off market
  • $569,400

    232 Polo Dr, North Wales, PA 19454

    3beds
    2,658sqft
    SingleFamily
    Built in 1996
    3,920 Square Feet Lot
    $569,400 Zestimate®
    $214/sqft
    $3,579 Estimated rent

    Home value

    $569,400

    $541,000 - $598,000

    $3,579/mo

    Zestimate® history
    Loading
    Loading...

    Owner options

    List your home for rent

    $3,579/mo

    Rent Zestimate®

    Find your next renter with Zillow Rental Manager. Plus, with online applications, you can quickly screen prospective tenants – for free.

    Learn more

    $3,579/mo

    Rent Zestimate®

    Refinance and save

    $3,833/mo

    Est. payment

    Refinancing to a lower rate could help reduce your monthly payments and save thousands over the life of the loan.

    See today's rates

    $3,833/mo

    Est. payment

    Explore your selling options

    Work with a Zillow partner agent

    Leverage their expertise and Zillow's premium Showcase listings to get your home seen by more buyers.

    Get started

    List with your own agent

    Get your home in front of millions of buyers by listing it on Zillow.

    Learn how to do it

    Sell it yourself

    Take full control of how buyers see your home on Zillow by listing For Sale by Owner (FSBO).

    List your home

    What's special

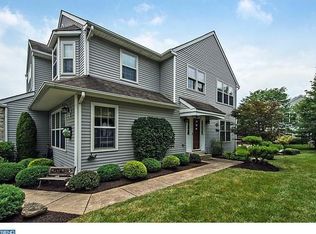
    Tired of the snow shoveling and yard care! Make your move to the very Popular Community of Montgomery Greene and your chance to own the popular Dover model! Excellent Location and Setting! Super clean, neutral decor, and ready to go with a Terrific lot that offers a lovely view of the serene open space! This home has been very well cared for and offers many amenities for you to enjoy! Two distinctive design highlights of the Dover model are the full eat-in kitchen with a bright, sunny breakfast area giving access to the rear deck, and the large Main Bedroom Suite with double door entry and an adjoining sitting room! The main level features a formal living room and dining room, both with plush w/w carpet along crown molding, and chair rail; The bright and sunny eat in kitchen has been updated to include lovely white cabinetry, an expanded counter bar with seating that overlooks the spacious Family room with wall-to-wall carpet, fireplace w/ marble surround and wood mantle plus the 2nd of 2 sliding doors to the rear deck. A turned stairway leads to the 2nd level where youll find the Master Suite with a nicely sized sitting room, walk in closet and luxury bath featuring double vanity, a soaking tub, and stall shower; Two additional bedrooms which have access to the 2nd full bath, and the 2nd fl Laundry! Just a few of the amenities thoughout; Last but not least, full basement, off street parking, and attached garage, there is so much to offer not the least of which is the wonderful, convenient location giving quick access to the many shops, parks, restaurants and major roadways. Doylestown 15 minutes away-Center City 45 min. commute, Septa train 10 minutes away! Fee includes Lawn care, snow removal, trash, and tennis!

    This property is not currently displayed as for sale or rent on Zillow. This may be different from what's on other websites or public sources.

    Facts & features

    Interior

    Bedrooms & bathrooms
    • Bedrooms: 3
    • Bathrooms: 3
    • Full bathrooms: 2
    • 1/2 bathrooms: 1
    Heating
    • Forced air
    Cooling
    • Central
    Appliances
    • Included: Dryer, Refrigerator, Washer
    Features
    • Eat-in Kitchen, Crown Molding, Attic, Master Bath(s), Breakfast Area, Family Room Off Kitchen, Chair Railings
    • Flooring: Carpet, Hardwood
    • Basement: Y
    • Has fireplace: Yes
    Interior area
    • Total interior livable area: 2,658 sqft

    Property

    Parking
    • Total spaces: 3
    • Parking features: Garage - Attached
    Features
    • Exterior features: Stone, Vinyl
    Lot
    • Size: 3,920 Square Feet
    Details
    • Parcel number: 460003081925
    • Special conditions: Standard

    Construction

    Type & style
    • Home type: SingleFamily
    • Architectural style: Colonial
    Condition
    • Year built: 1996

    Community & HOA

    HOA
    • Has HOA: Yes
    • HOA fee: $135 monthly
    Location
    • Region: North Wales

    Financial & listing details

    • Price per square foot: $214/sqft
    • Tax assessed value: $165,400
    • Annual tax amount: $6,465

    Price history

    DateEventPrice
    6/9/2021Sold$416,000+8.1%$157/sqft
    Source: Public Record Report a problem
    4/5/2021Pending sale$385,000$145/sqft
    Source: Bright MLS #PAMC686930 Report a problem
    4/1/2021Listed for sale$385,000+13.3%$145/sqft
    Source: Bright MLS #PAMC686930 Report a problem
    2/27/2020Sold$339,900$128/sqft
    Source: Public Record Report a problem
    2/19/2020Listed for sale$339,900$128/sqft
    Source: RE/MAX Central #PAMC635850 Report a problem
    1/19/2020Pending sale$339,900$128/sqft
    Source: RE/MAX Central - Lansdale #PAMC635850 Report a problem
    1/17/2020Listed for sale$339,900+110.1%$128/sqft
    Source: RE/MAX Central - Lansdale #PAMC635850 Report a problem
    4/22/1996Sold$161,762$61/sqft
    Source: Public Record Report a problem

    Public tax history

    YearProperty taxesTax assessment
    2025$6,465 +6.3%$165,400
    2024$6,080 $165,400
    2023$6,080 +7%$165,400
    2022$5,680 +6.4%$165,400
    2021$5,340 +2.7%$165,400
    2020$5,199 +1.9%$165,400
    2019$5,102 +2.8%$165,400
    2018$4,963 +3%$165,400
    2017$4,819 +2%$165,400
    2016$4,725 +2.7%$165,400
    2015$4,601 +1.7%$165,400
    2014$4,522 +1.4%$165,400
    2013$4,460 +1.4%$165,400
    2012$4,399 +1.7%$165,400
    2011$4,324 +2.4%$165,400
    2010$4,222 +3.3%$165,400
    2009$4,089 +3.6%$165,400
    2008$3,946 +2.1%--
    2007$3,863 +2.9%--
    2006$3,755 +2.5%--
    2005$3,664 +3.6%--
    2004$3,535 -0.1%--
    2003$3,537 -0.4%--
    2002$3,550 +9.1%--
    2000$3,255 +1.9%--
    1999$3,194 --
    Find assessor info on the county website

    Neighborhood: 19454

    Nearby schools

    GreatSchools rating
    Schools provided by the listing agent
    • High: NORTH PENN SENIOR
    • District: NORTH PENN

    Source: The MLS. This data may not be complete. We recommend contacting the local school district to confirm school assignments for this home.

    Get a cash offer in 3 minutes
    Find out how much your home could sell for in as little as 3 minutes with a no-obligation cash offer.
    Estimated market value
    $569,400
    Get a cash offer in 3 minutes
    Find out how much your home could sell for in as little as 3 minutes with a no-obligation cash offer.
    Estimated market value
    $569,400