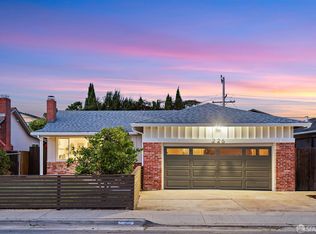
Kitchen: Plenty of cabinets for storage! Pantry is located within easy reach. New light fixtures. Gas range/oven and dual electric ovens make cooking a breeze! Lots of space for dining. Utility room potential – original floor plan called for utility room located at far end of kitchen. Pipes are capped and wall was removed. Sellers have washer/dryer units in garage. Living Room/Dining Area: Wide plank hardwood floors, wood burning fireplace, picture window, recessed lighting and easy access to back yard through patio doors! Bedrooms: Hardwood floors and most closets have built in organizers to maximize space! Master suite has dual closets and dressing area. Front Yard: Eye catching curb appeal with manicured lawn, perennial flowers and peach tree. Automatic sprinklers keep maintenance easy. Front porch is framed with fragrant vines! Back Yard: Pick your own fresh fruit from the apple, peach and lemon trees. Large shed hidden in back provides lots of storage. Neighborhood Description Walk to Harbor View Park for family recreation in San Mateo’s newest renovated park! There is a children’s play area, basketball court, baseball field and picnic area. Located 2 blocks from the house at the corner of N. Rochester and Monte Diablo. When hot summers arrive, cool off at the Aquatic Playground at Ryder Park, located on J. Hart Clinton Drive. Open 7 days a week, from May 1 – October 31. Explore nature at the Bayfront Nature Area. The main entrance is located off of Monte Diablo and adjacent to Ryder Park.
This property is not currently displayed as for sale or rent on Zillow. This may be different from what's on other websites or public sources.