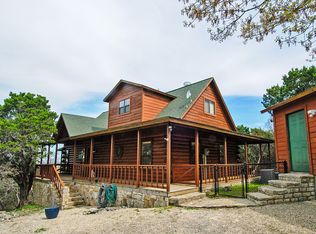
Tranquility Ridge describes the peaceful ambiance throughout the property. One of a kind artisan designed home within an idyllic setting, hidden away. Enjoy these unique features year round! Gunite pool, screened & sun shielding roof with individual access for safety. Master Suite features private hot tub room, accessed only from the master. The upstairs Loft creates a third living & sleeping space, with access to the lovely deck & panaramic view. Downstairs the Florida Room adds 200 square feet to this home creating additional living & sleeping space. This property is so special & can pay for itself! Use it when you like & share it as a profitable vacation rental, providing you're willing to share. Perfect as private home or profitable vacation rental. Most furnishings and appliances remain. Additionally! There is a small beach and day use dock located within The Canyons available at no charge. The perfect opportunity to have it all. You won't want to leave. Appointment necessary
Sold
Price Unknown
232 Private Road 1500a, Morgan, TX 76671
2beds
1,660sqft
Single Family Residence
Built in 2005
2.36 Acres Lot
$539,100 Zestimate®
$--/sqft
$-- Estimated rent
Home value
$539,100
$512,000 - $566,000
Not available
Zestimate® history
Owner options
List your home for rent
Find your next renter with Zillow Rental Manager. Plus, with online applications, you can quickly screen prospective tenants – for free.
Refinance and save
Refinancing to a lower rate could help reduce your monthly payments and save thousands over the life of the loan.
Explore your selling options
Work with a Zillow partner agent
Leverage their expertise and Zillow's premium Showcase listings to get your home seen by more buyers.
Get startedList with your own agent
Get your home in front of millions of buyers by listing it on Zillow.
Learn how to do itSell it yourself
Take full control of how buyers see your home on Zillow by listing For Sale by Owner (FSBO).
List your homeWhat's special
Zillow last checked:
Listing updated:
Listed by:
Linda Alesi-Miller 0438224 254-694-5374,
Bosque Real Estate Inc 254-694-5374
Bought with:
Michael Mccoy
Berkshire HathawayHS Worldwide
Source: NTREIS,MLS#: 20427622
Facts & features
Interior
Bedrooms & bathrooms
- Bedrooms: 2
- Bathrooms: 2
- Full bathrooms: 2
Primary bedroom
- Features: En Suite Bathroom
- Level: First
Breakfast room nook
- Features: Tile Counters
- Level: First
Other
- Features: Bidet, En Suite Bathroom, Tile Counters
- Level: First
Other
- Features: Bidet, Tile Counters
- Level: Second
Other
- Level: Second
Kitchen
- Features: Built-in Features, Ceiling Fan(s), Tile Counters
- Level: First
Living room
- Features: Fireplace
- Level: First
Utility room
- Level: First
Heating
- Central, Fireplace(s), Propane, Wood Stove
Cooling
- Central Air, Ceiling Fan(s), Electric
Appliances
- Included: Some Gas Appliances, Dryer, Gas Range, Plumbed For Gas, Refrigerator, Washer
- Laundry: Electric Dryer Hookup, Laundry in Utility Room
Features
- Cathedral Ceiling(s), High Speed Internet, Loft, Tile Counters, Natural Woodwork
- Flooring: Tile
- Windows: Skylight(s)
- Has basement: No
- Number of fireplaces: 1
- Fireplace features: Living Room, Stone, Wood Burning, Wood BurningStove
Interior area
- Total interior livable area: 1,660 sqft
Property
Parking
- Total spaces: 3
- Parking features: Circular Driveway, Covered
- Carport spaces: 3
- Has uncovered spaces: Yes
Features
- Levels: Two
- Stories: 2
- Patio & porch: Covered, Deck
- Has private pool: Yes
- Pool features: Heated, Indoor, Pool, Private
- Has view: Yes
- View description: Water
- Has water view: Yes
- Water view: Water
- Waterfront features: Lake Front
- Body of water: Whitney
Lot
- Size: 2.36 Acres
- Features: Cul-De-Sac, Many Trees
- Residential vegetation: Wooded
Details
- Parcel number: R27771
Construction
Type & style
- Home type: SingleFamily
- Architectural style: Contemporary/Modern,Loft,Other,Detached
- Property subtype: Single Family Residence
Materials
- Cedar, Wood Siding
- Foundation: Slab
- Roof: Composition
Condition
- Year built: 2005
Utilities & green energy
- Sewer: Aerobic Septic
- Water: Private
- Utilities for property: Propane, None, Septic Available, Underground Utilities, Water Available
Community & HOA
Community
- Subdivision: The Ridge Aka A0006, E Hard
HOA
- Has HOA: No
Location
- Region: Morgan
Financial & listing details
- Tax assessed value: $445,446
- Annual tax amount: $4,193
- Date on market: 9/14/2023
- Cumulative days on market: 62 days
- Listing terms: Cash,Conventional
- Exclusions: Check with agent
Price history
| Date | Event | Price |
|---|---|---|
| 10/1/2026 | Listing removed | $569,000$343/sqft |
Source: BHHS broker feed #21305814 Report a problem | ||
| 6/18/2026 | Listed for sale | $569,000+16.1%$343/sqft |
Source: NTREIS #21305814 Report a problem | ||
| 12/13/2023 | Sold | -- |
Source: NTREIS #20427622 Report a problem | ||
| 11/30/2023 | Pending sale | $489,900$295/sqft |
Source: NTREIS #20427622 Report a problem | ||
| 11/15/2023 | Contingent | $489,900$295/sqft |
Source: NTREIS #20427622 Report a problem | ||
| 9/14/2023 | Listed for sale | $489,900$295/sqft |
Source: NTREIS #20427622 Report a problem | ||
Public tax history
| Year | Property taxes | Tax assessment |
|---|---|---|
| 2025 | $5,070 +1.7% | $445,446 +7% |
| 2024 | $4,984 +133.1% | $416,207 +29.1% |
| 2023 | $2,137 -0.8% | $322,416 +10.4% |
| 2022 | $2,155 +1.9% | $292,174 +9.6% |
| 2021 | $2,115 +0.5% | $266,531 +19.4% |
| 2020 | $2,105 +15.1% | $223,278 +16.8% |
| 2018 | $1,828 | $191,103 -0.4% |
| 2017 | -- | $191,870 +3.6% |
| 2016 | -- | $185,130 |
| 2015 | -- | $185,130 +2% |
| 2014 | -- | $181,428 |
| 2013 | -- | $181,428 |
| 2012 | -- | -- |
| 2011 | -- | -- |
| 2010 | -- | $138,930 |
| 2009 | -- | $138,930 +48.1% |
| 2008 | -- | $93,830 -31.3% |
| 2007 | -- | $136,550 |
Find assessor info on the county website
Neighborhood: 76671
Nearby homes
- $406,400-- bd2 ba1.4k sqft229 Private Road 1500a, Morgan, TX 76671Off Market
- $410,200-- bd2 ba1.2k sqft206 Private Road 1500a, Morgan, TX 76671Off Market
- $381,1003 bd2 ba1.3k sqft207 Private Road 1500a, Morgan, TX 76671Off Market
- $283,9002 bd1 ba1.2k sqft147 County Road 1501, Morgan, TX 76671Off Market
- $452,400-- bd2 ba1.3k sqft165 Private Road 1500a, Morgan, TX 76671Off Market
- $35,0002 bd1 ba780 sqft162 County Road 1501, Morgan, TX 76671Off Market
- $450,8003 bd3 ba2.3k sqft140 Private Road 1500a, Morgan, TX 76671Off Market
- $182,200-- bd-- ba864 sqft178 County Road 1501, Morgan, TX 76671Off Market
Nearby schools
GreatSchools rating
- 4/10Morgan SchoolGrades: PK-12Distance: 10.8 mi
Schools provided by the listing agent
- Elementary: Morgan
- Middle: Morgan
- High: Morgan
- District: Morgan ISD
Source: NTREIS. This data may not be complete. We recommend contacting the local school district to confirm school assignments for this home.
Sell for more on Zillow
Get a Zillow Showcase℠ listing at no additional cost and you could sell for .
$539,100
2% more
+$10,782
With Zillow Showcase(estimated)
$549,882
Sell for more on Zillow
Get a Zillow Showcase℠ listing at no additional cost and you could sell for .
$539,100
2% more
+$10,782
With Zillow Showcase(estimated)
$549,882
- Texas
- Bosque County
- Morgan
- 76671
- 232 Private Road 1500a
