Skip main navigation
Off market
  • $813,300

    232 Quincy Ave #A, Long Beach, CA 90803

    2beds
    1,400sqft
    Townhouse
    Built in ----
    -- sqft lot
    $813,300 Zestimate®
    $581/sqft
    $3,104 Estimated rent

    Home value

    $813,300

    $724,000 - $919,000

    $3,104/mo

    Zestimate® history
    Loading
    Loading...

    Owner options

    List your home for rent

    $3,104/mo

    Rent Zestimate®

    Find your next renter with Zillow Rental Manager. Plus, with online applications, you can quickly screen prospective tenants – for free.

    Learn more

    $3,104/mo

    Rent Zestimate®

    Refinance and save

    $5,201/mo

    Est. payment

    Refinancing to a lower rate could help reduce your monthly payments and save thousands over the life of the loan.

    See today's rates

    $5,201/mo

    Est. payment

    Explore your selling options

    Work with a Zillow partner agent

    Leverage their expertise and Zillow's premium Showcase listings to get your home seen by more buyers.

    Get started

    List with your own agent

    Get your home in front of millions of buyers by listing it on Zillow.

    Learn how to do it

    Sell it yourself

    Take full control of how buyers see your home on Zillow by listing For Sale by Owner (FSBO).

    List your home

    What's special

    Enclosed yardNew plumbingNew roofNew light fixturesNew stuccoNew blindsDecorative spanish tile

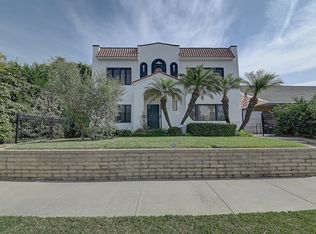
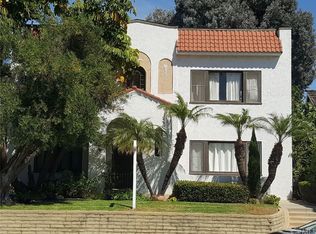
    Belmont Heights Extraordinaire!! Walk to 2nd street and the beach... Close walking distance to Lowell Elementary & Rogers Middle school just .4 miles away Beautiful Bright and Spacious ground level unit. Completely Restored Home. Large picture window, high ceilings and beautiful relaxing views. All new window blinds throughout the home, a paved patio with sliding door for barbecues and fresh air. One pet allowed must be approved by management Luxury living at its best, be the first to live in this unit, Better than new. LOVE YOUR LIFESTYLE .... Available for occupancy November 5th 2024 You are invited to respond with any questions Please refer to attached floor plan for room dimensions UPGRADES INCLUDE: MECHANICAL New central heating and air conditioning New copper plumbing throughout New water heaters ELECTRICAL / LIGHTING All new wiring Entrance mini chandelier Living Room dimmable crystal sconces with ceiling fan Dining Room dimmable grand flush mounted chandelier Bedrooms lighting ceiling fans also closet lighting FLOORING: Restored to beautiful golden oak New ceramic tile in kitchen New basket weave tile in bathroom KITCHEN: -Exceptional Kitchen high end appliances included -KitchenAid Stainless Steel, NO expense spared includes: -Washer & Dryer full size, with quartz counter top for folding clothes or prep area. -Dishwasher, Gas Stove, Vent with microwave, -Full size refrigerator with filtered water and ice-maker, -Custom Cabinetry detailed with broom closet, spice organizer and pantry. You have to see it to believe it, fabulous custom quality! BATHROOM: The bathroom was brought down to the studs and built new to match the 1930 period with everything new to recreate the elegance of the period including full restoration of the cast iron deep tub with new hand held shower head. Storage: -Entrance large storage closet -Bedrooms Walk-In closet with Closet World system. -Huge Hallway storage area with Linen storage and huge cupboards Amenities: -Central air & Heating -Ring Security Doorbell, -Electronic Front and rear Door -Secure Delivery Area for packages -Bike Rack 2 bikes per unit -Motion detector outdoor lighting -Always plenty of street parking -Govee led undercabinet lights in kitchen with app Red, blue, or any color for fun atmosphere. Term: One(1) year minimum Security Deposit: one months rent Prepaid Rent: First months rent No smoking Pets: To be determined at application

    This property is not currently displayed as for sale or rent on Zillow. This may be different from what's on other websites or public sources.
    Zillow last checked:

    Listing updated:

    Source: Zillow Rentals

    Facts & features

    Interior

    Bedrooms & bathrooms
    • Bedrooms: 2
    • Bathrooms: 1
    • Full bathrooms: 1
    Rooms
    • Room types: []
    Heating
    • Forced Air
    Cooling
    • Central Air
    Appliances
    • Included: Dishwasher, Dryer, Microwave, Refrigerator, Washer
    • Laundry: In Unit
    Features
    • Walk In Closet
    • Flooring: Hardwood
    Interior area
    • Total interior livable area: 1,400 sqft

    Property

    Parking
    • Parking features: Off Street
    • Details: Contact manager
    Features
    • Exterior features: Bicycle storage, Heating system: Forced Air, Walk In Closet

    Construction

    Type & style
    • Home type: Townhouse
    • Property subtype: Townhouse

    Community & HOA

    Community
    • Deposit fee: $4,000
    • Pet deposit fee: $500
    Location
    • Region: Long Beach

    Financial & listing details

    • Price per square foot: $581/sqft
    • Date on market: 10/28/2024
    • Date available: 11/05/2024
    • Lease term: 1 Year

    Price history

    DateEventPrice
    11/8/2024Listing removed$4,000$3/sqft
    Source: Zillow Rentals Report a problem
    10/29/2024Listed for rent$4,000$3/sqft
    Source: Zillow Rentals Report a problem

    Public tax history

    Tax history is unavailable.

    Neighborhood: Belmont Heights

    Nearby schools

    GreatSchools rating
    Get a cash offer in 3 minutes
    Find out how much your home could sell for in as little as 3 minutes with a no-obligation cash offer.
    Estimated market value
    $813,300
    Get a cash offer in 3 minutes
    Find out how much your home could sell for in as little as 3 minutes with a no-obligation cash offer.
    Estimated market value
    $813,300